For Sale
6 W 20TH Street 2
6 W 20TH Street 2, New York City, NY 10011
$5,500,000
6 W 20TH Street 2, New York City, NY 10011
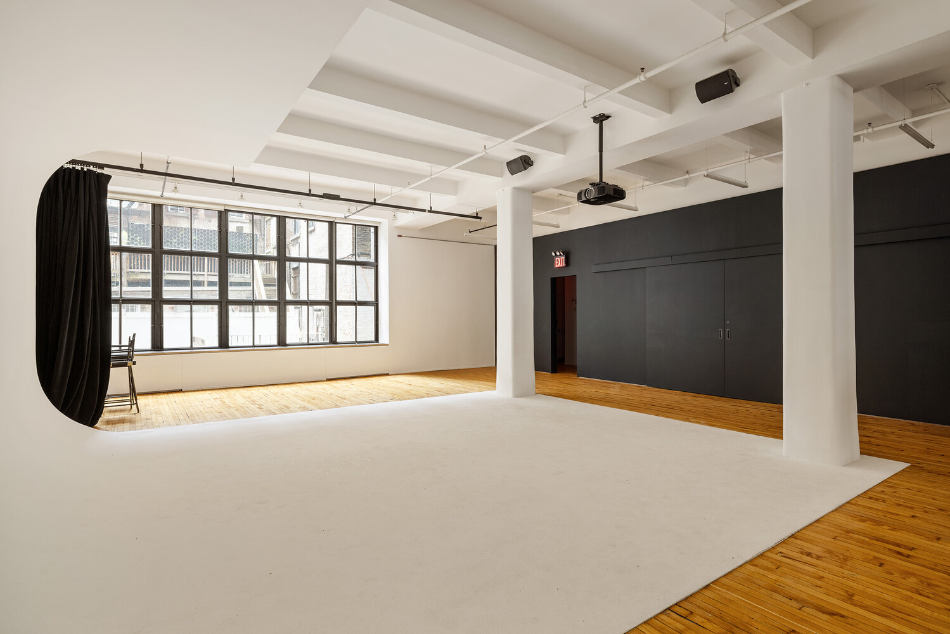
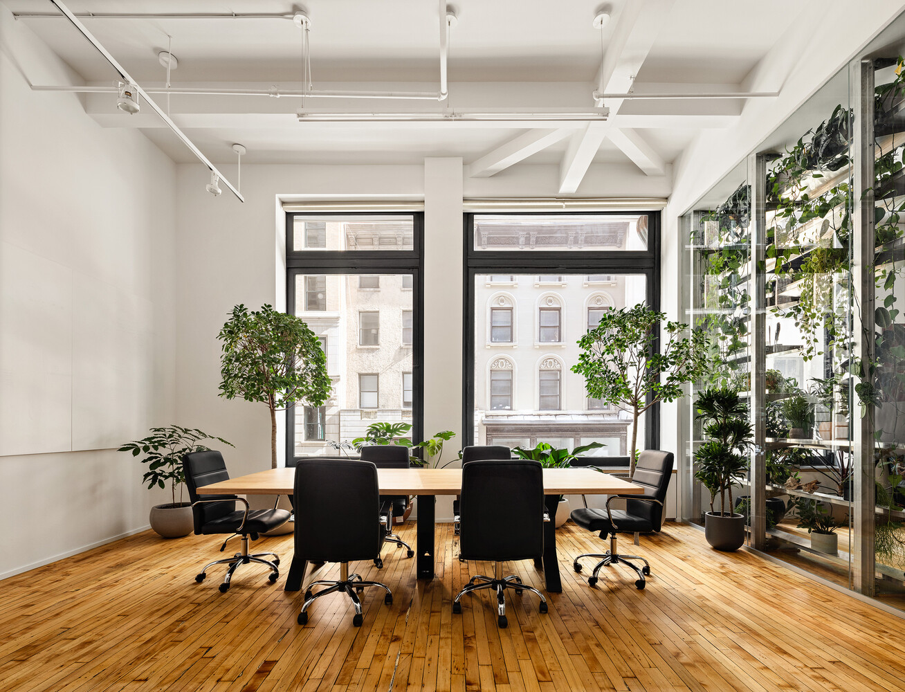
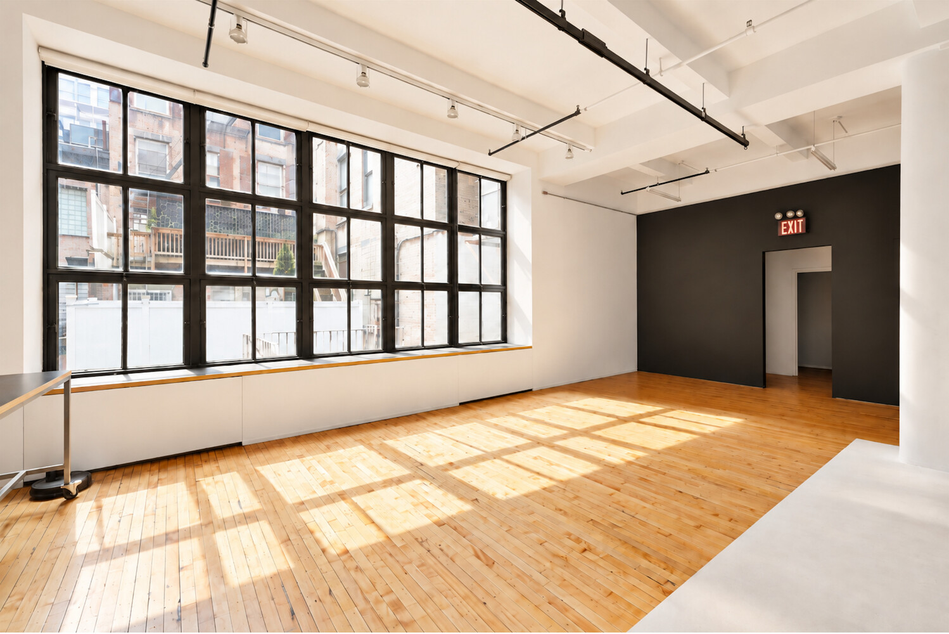
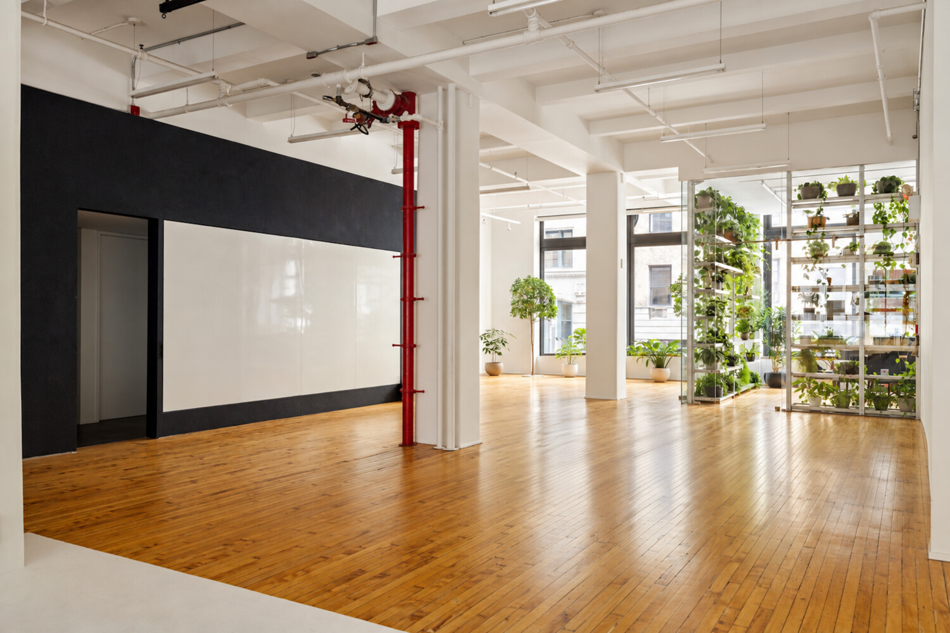
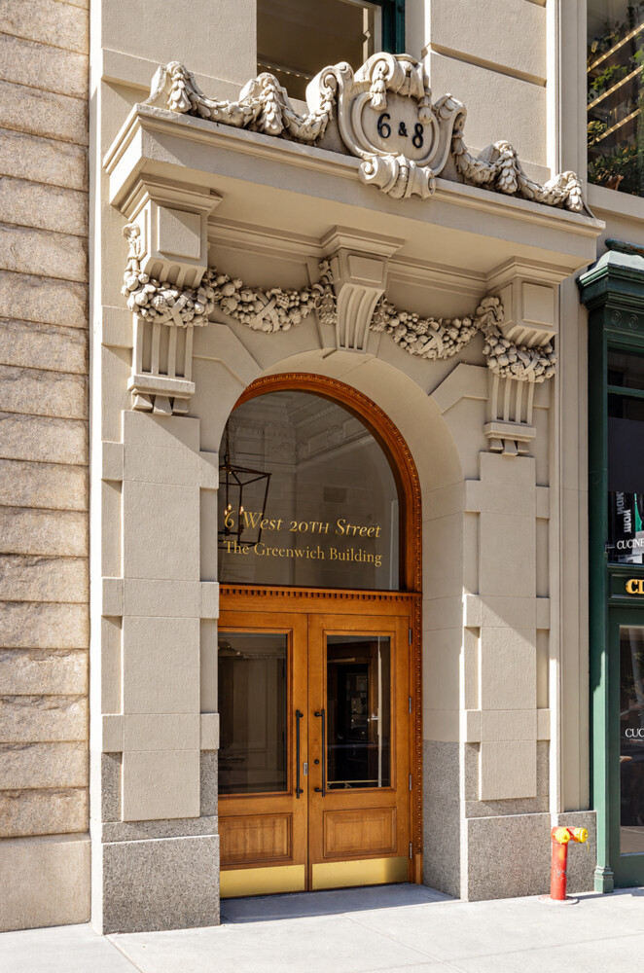
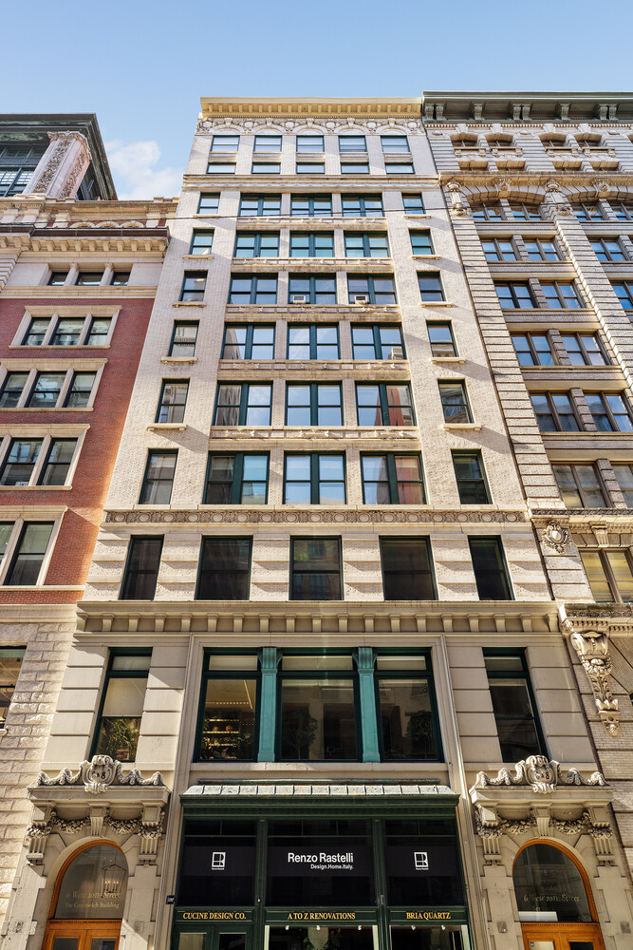
Opportunities like this rarely come up in Flatiron. Unit 2 at 6 West 20th Street is a full-floor loft of approximately 4,100 square feet in The Greenwich Building, a 1907 Schwartz & Gross landmark in the heart of the Ladies' Mile Historic District. Here is the chance to buy a true full-floor loft in one of Manhattan's most sought-after neighborhoods, renovate it to your exact taste, and build significant value along the way.
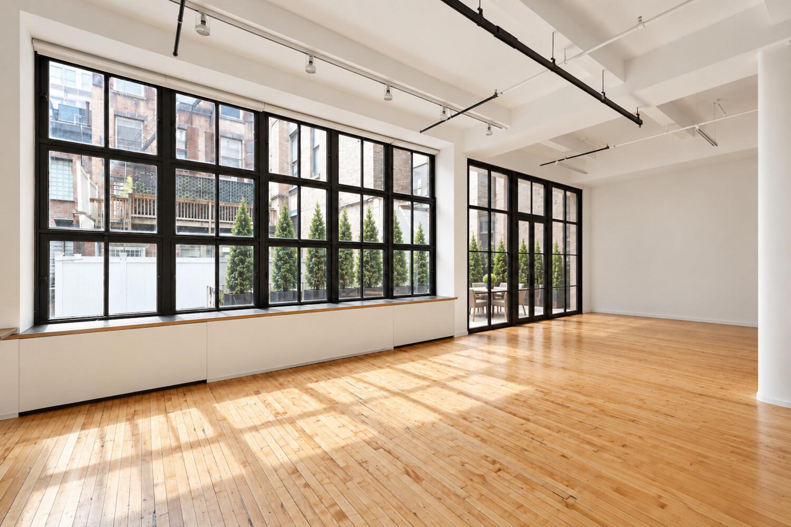
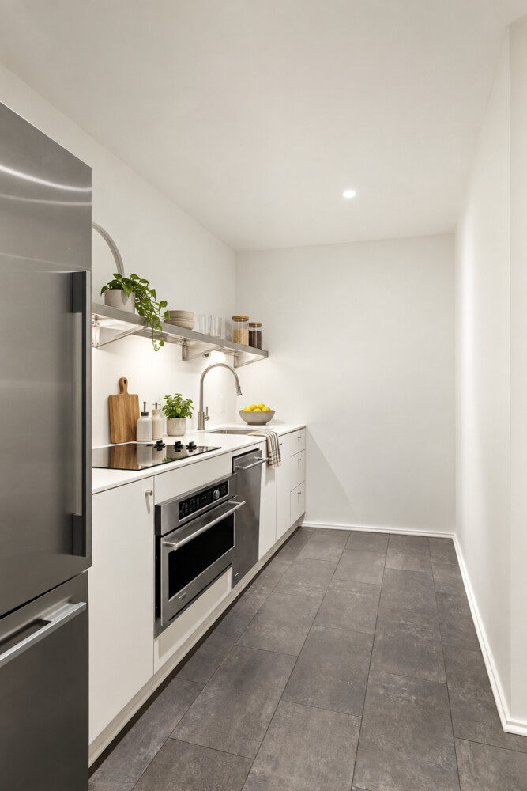
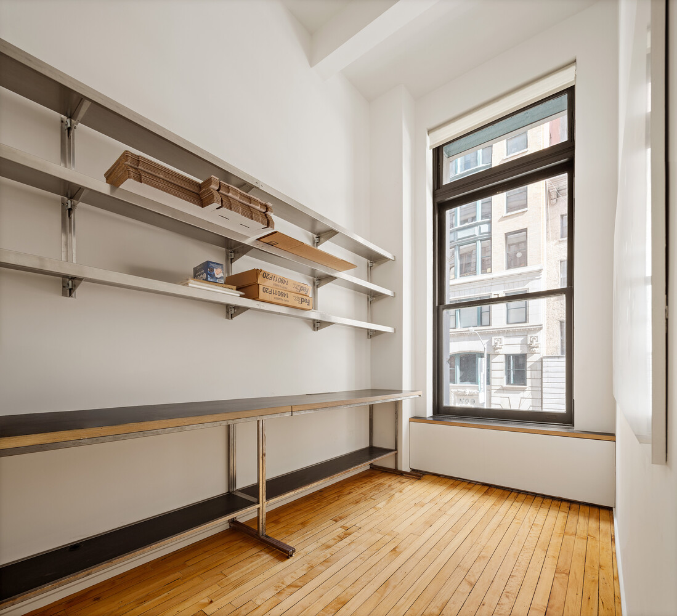
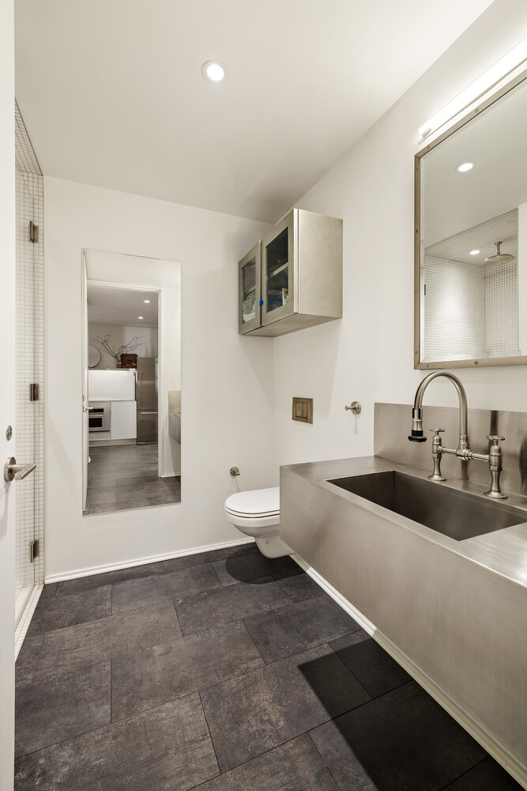
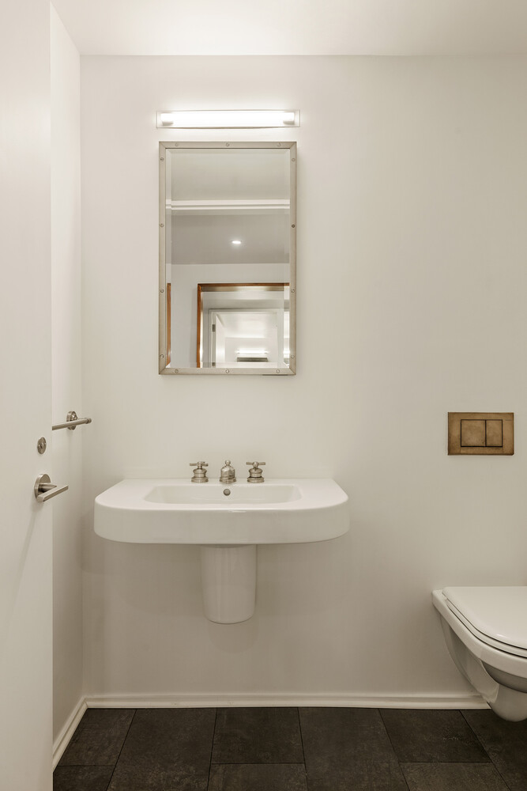
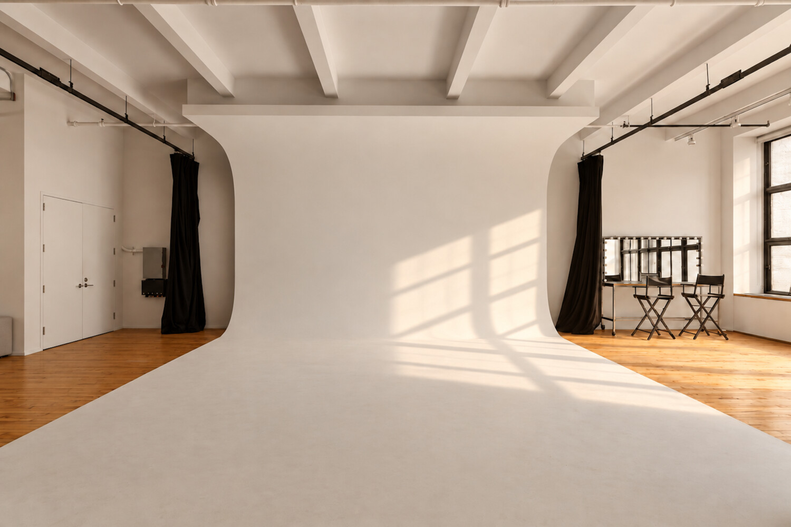
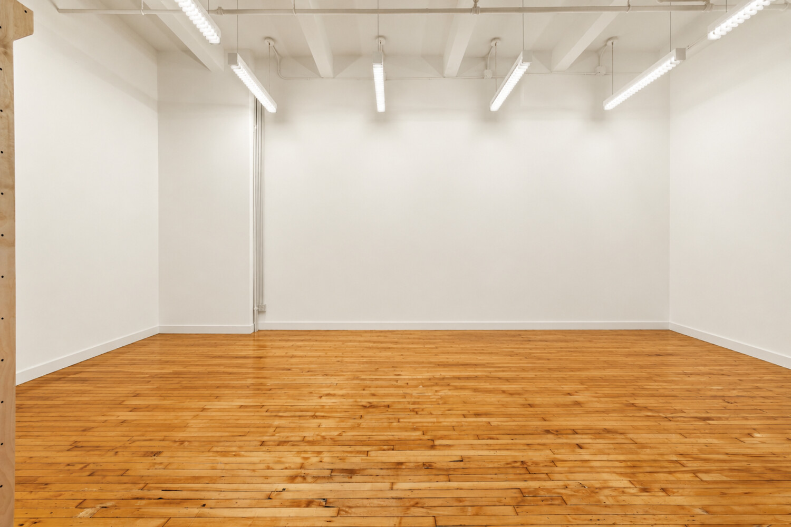
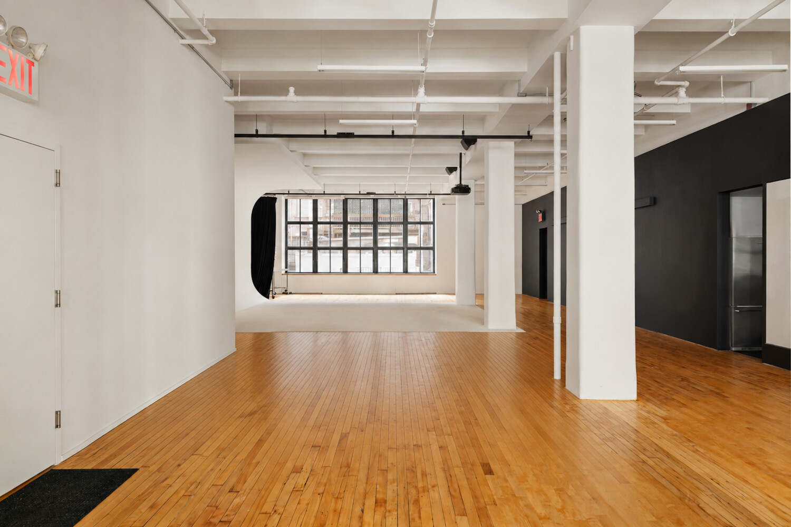
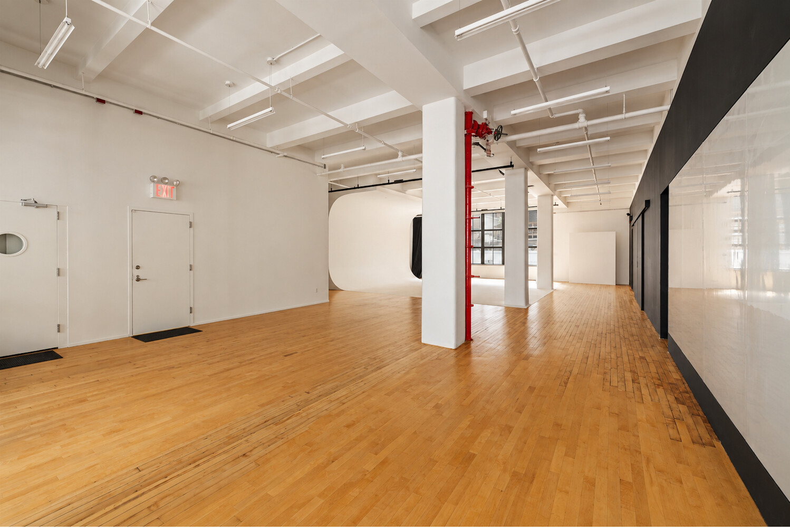
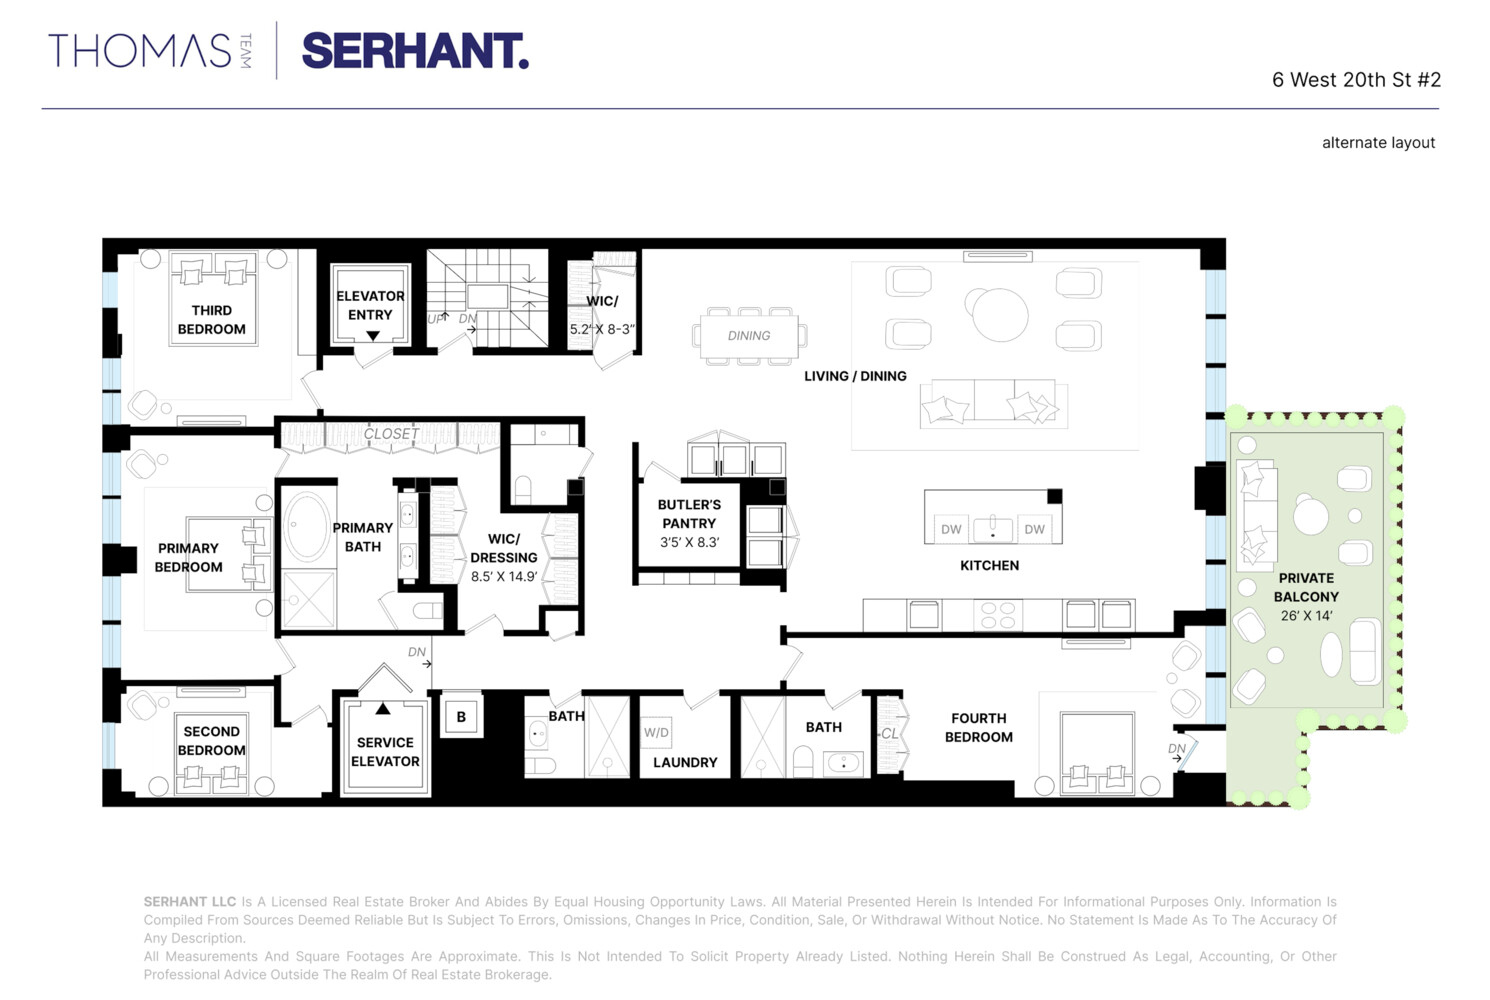
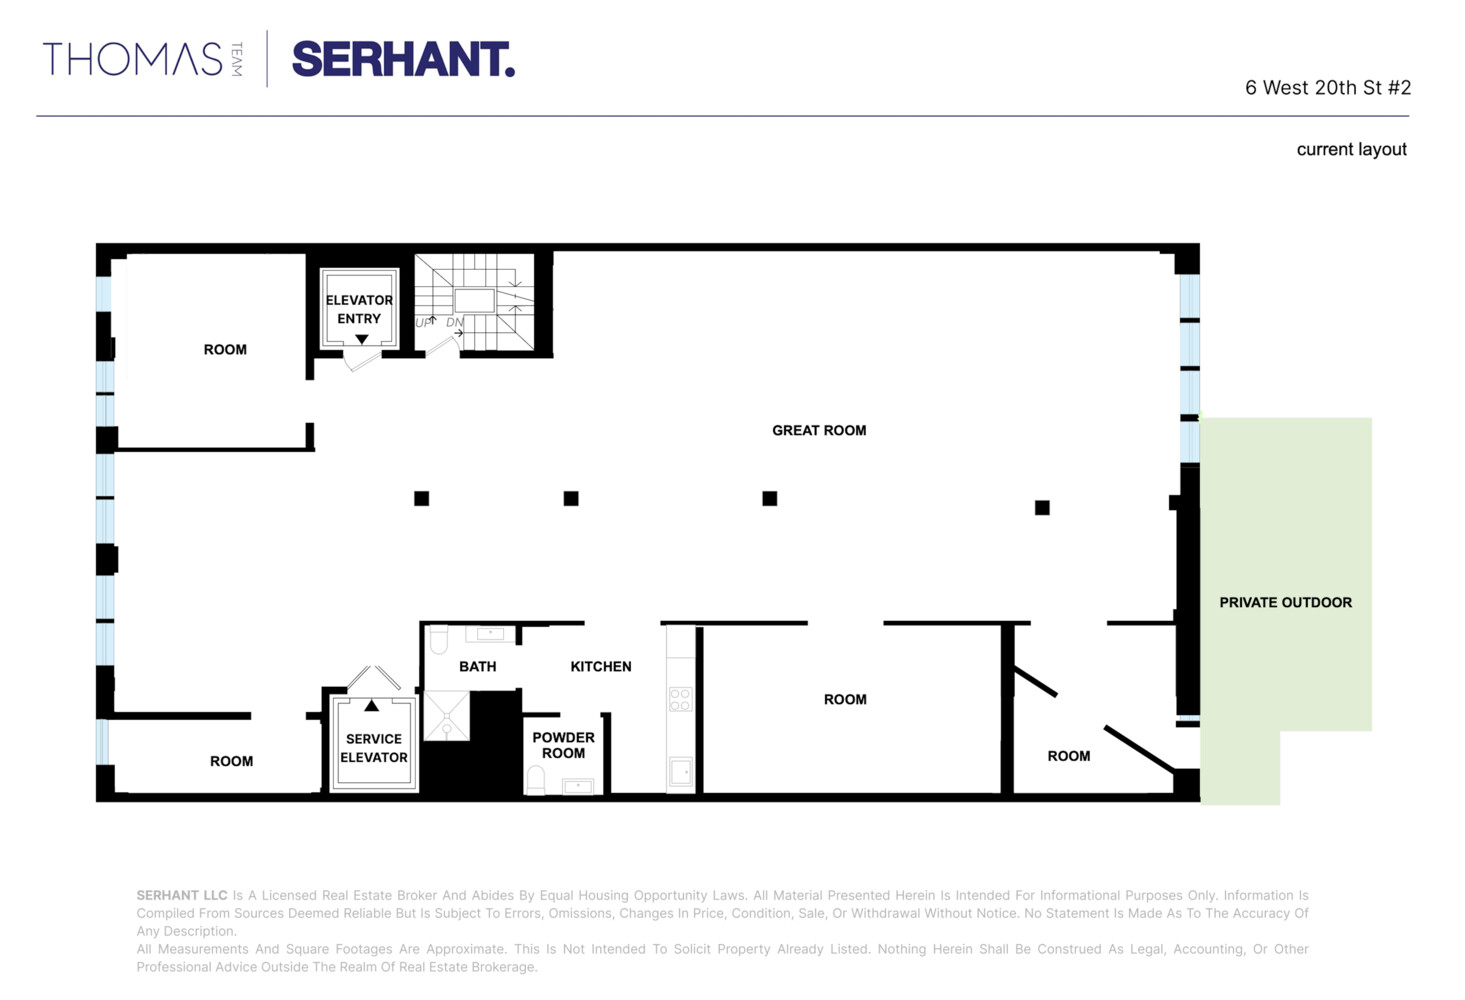
The loft already has a working kitchen and 1.5 baths. The rest is a vast, open space ready for your vision. Soaring 14-foot ceilings and giant original pivot windows fill the floor with north and south light, giving the space the volume and character that define classic pre-war loft living. With about 50 feet of frontage and a deep, regular floor plate, the layout can easily fit four bedrooms plus a home office, alongside generous living and dining space and a great room built for entertaining.
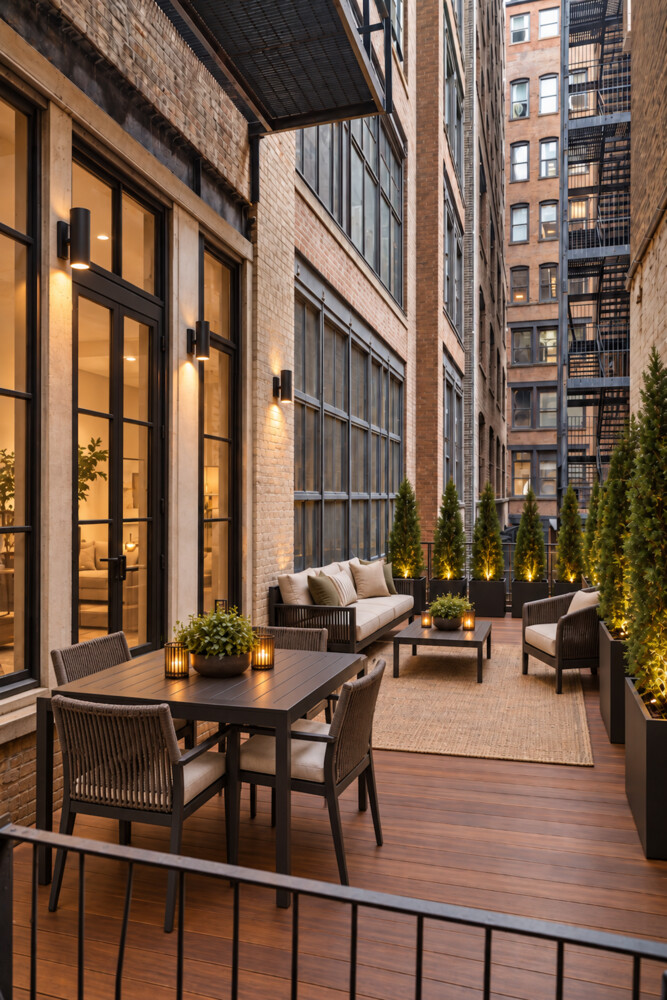
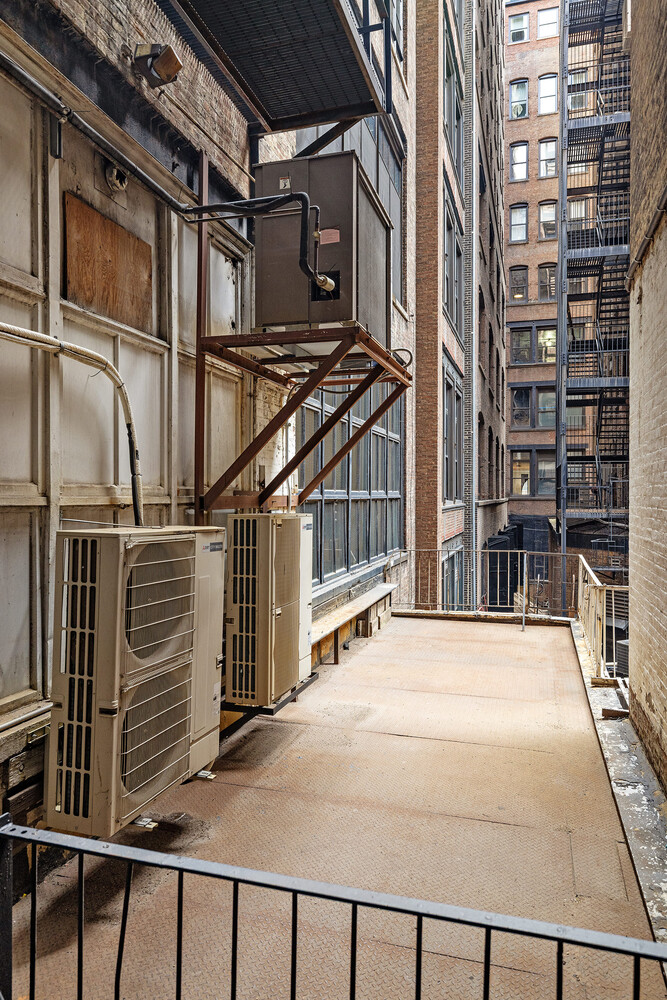
The loft also has approximately 300 square feet of private outdoor space, a rare feature for a full-floor home in Flatiron. Picture morning coffee, summer dinners, or a planted garden retreat right off your living space.
Bring your contractor and architect to build your dream home. With the floor wide open, you can design your home almost from scratch, from the number of bedrooms to every finish. Wet-over-dry layouts are permitted, giving you real freedom to place kitchens and bathrooms where they work best for your plan rather than where the building dictates.
The upside is clear. A recently renovated full floor with the same footprint in this building is currently offered at $8,500,000 (without outdoor space). Buyers who want to create a custom home and build substantial equity at the same time will be hard pressed to find a better starting point in downtown Manhattan.
The unit is currently approved for commercial use, however, the co-op board has confirmed it supports converting the unit to residential and is actively encouraging it, following the many floors above that have already made the change. This is a well-established path in the building, not an exception.
The Greenwich Building is a boutique, 11-story neo-Renaissance co-op with a striking landmarked facade and only a handful of homes. Residents enjoy keyed elevator access to their floor, two elevators, a ButterflyMX virtual doorman, and a pet-friendly policy.
Set just off Fifth Avenue on one of Flatiron's prettiest blocks, the building puts you steps from Madison Square Park, Union Square and its Greenmarket, Eataly, and some of the city's best restaurants and shops. A Citi Bike dock sits right across the street, and the subway lines at 23rd Street and Union Square are a short walk away.
Buy it, renovate it, and build your dream home, with real value built in from day one.
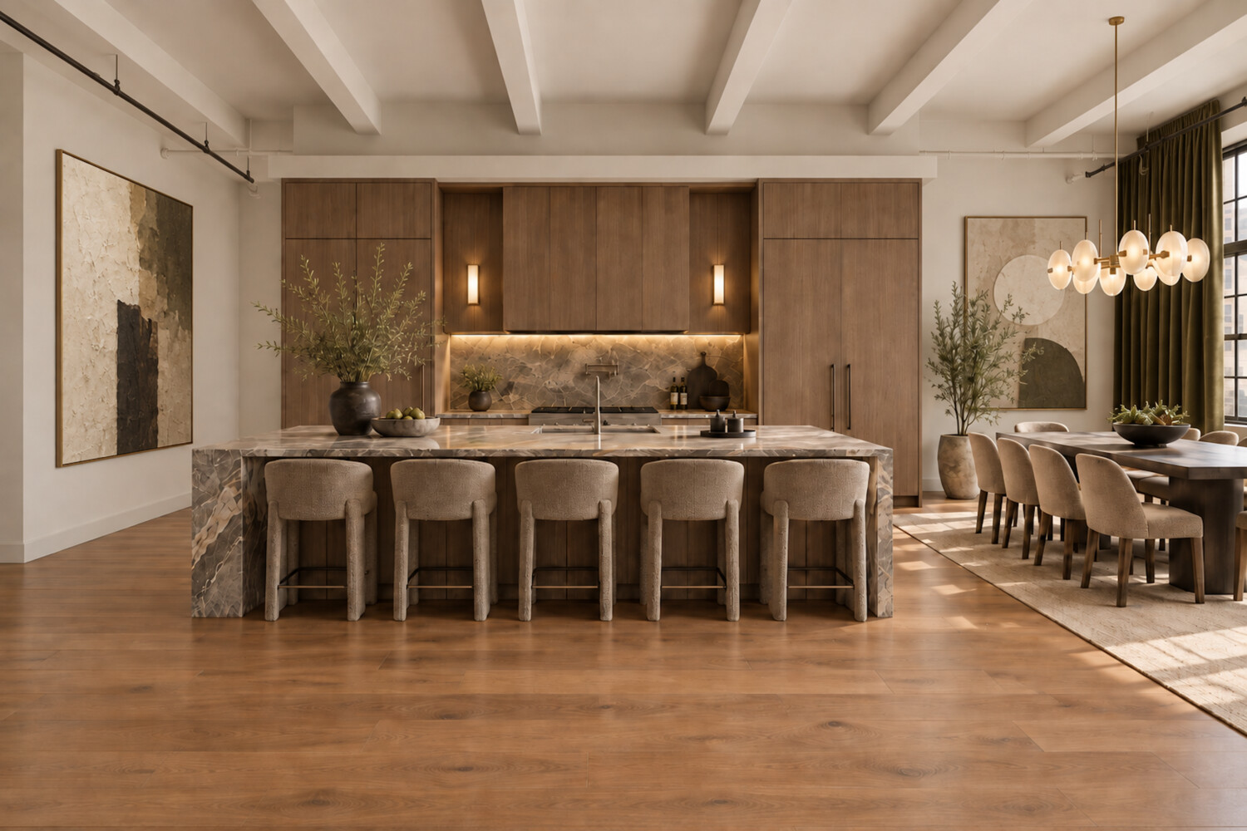
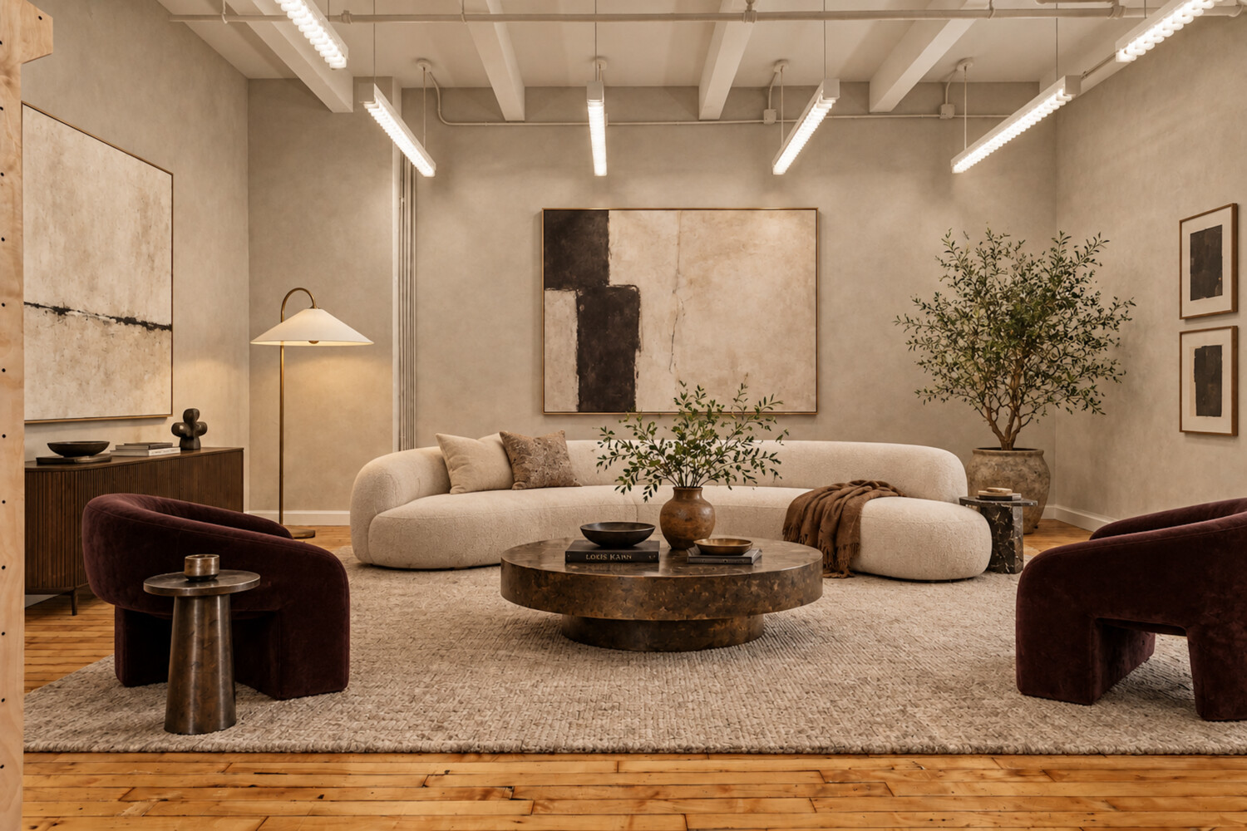
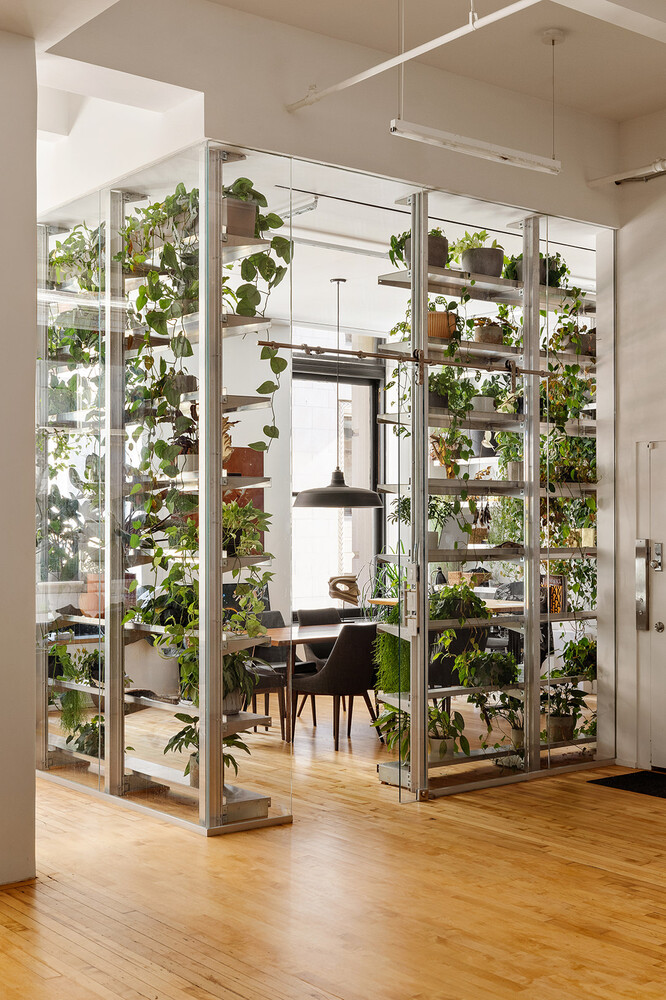
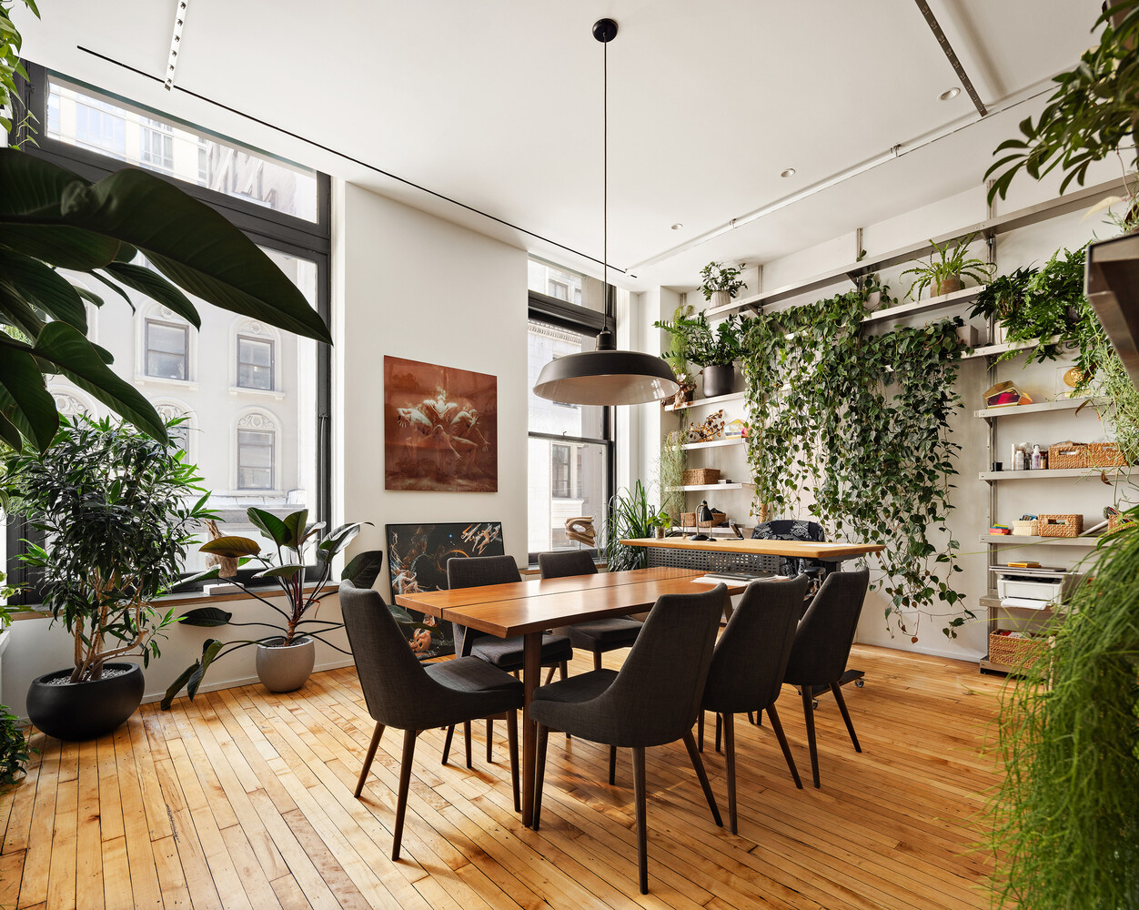
Several images have been virtually rendered. This unit requires a renovation.
10/5/2026 5:00PM - 6:30PM EDT
4
beds
4
baths
4,400 Sq.Ft. LIVING AREA

10/5/2026 5:00PM - 6:30PM EDT
Estimate your monthly mortgage payment, including the principal and interest, property taxes, and HOA. Adjust the values to generate a more accurate rate.