For Sale
203 E 13TH Street PH4CD
203 E 13TH Street PH4CD, New York City, NY 10003
$7,500,000
203 E 13TH Street PH4CD, New York City, NY 10003
Some homes are lived in. This one is remembered.
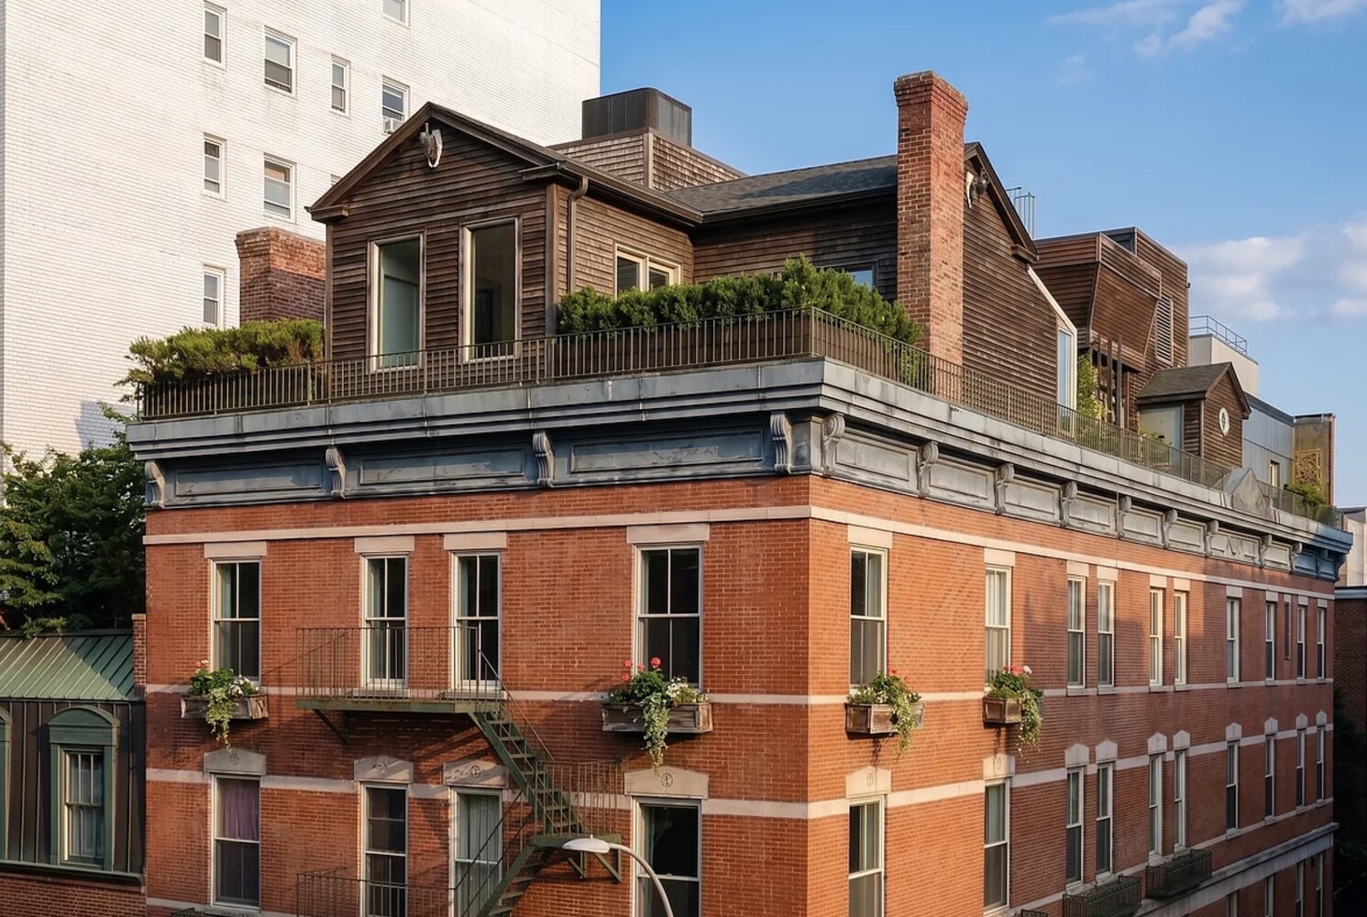
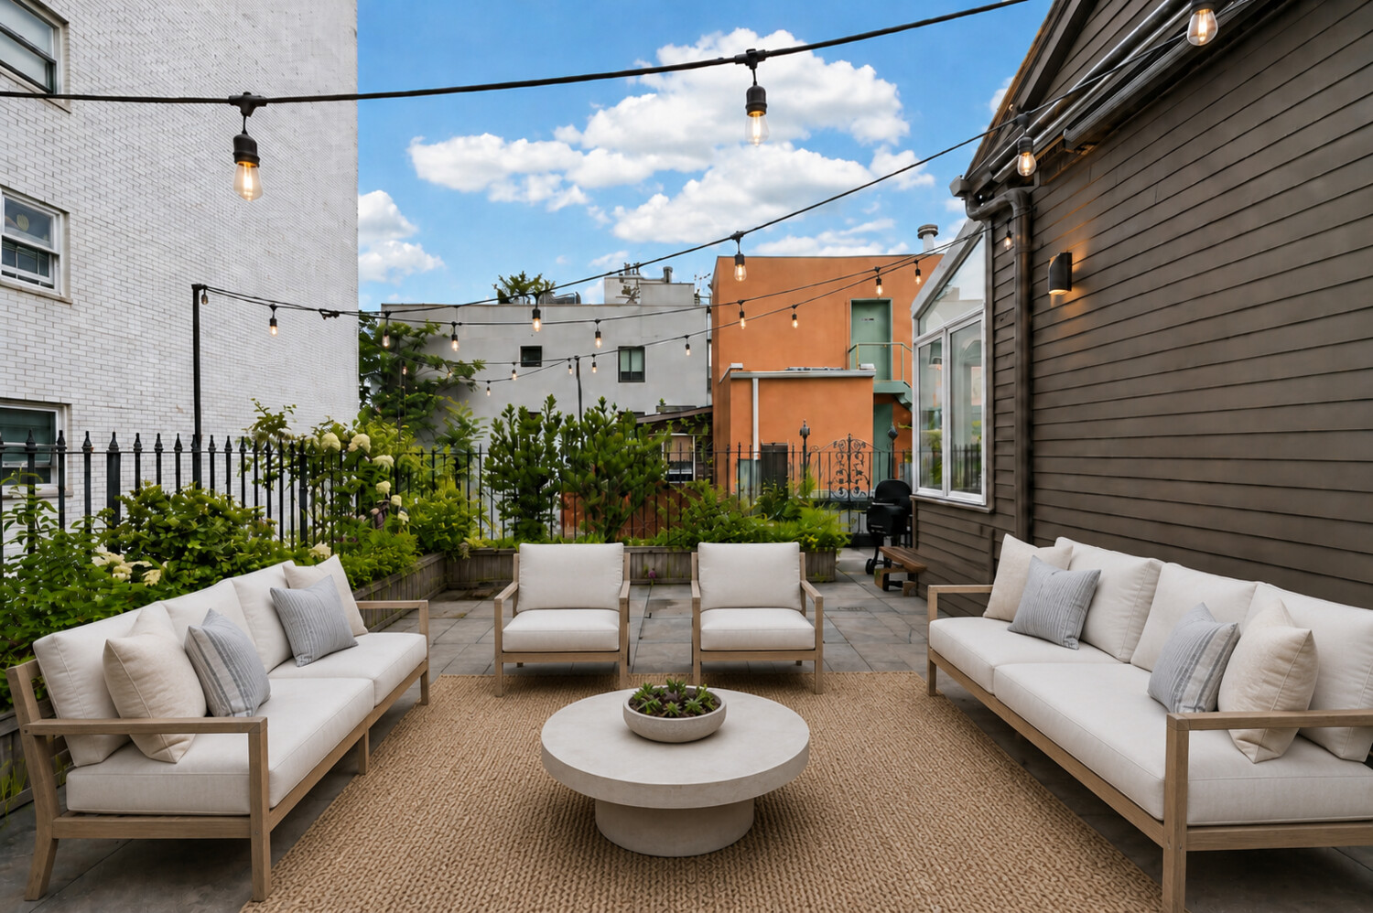
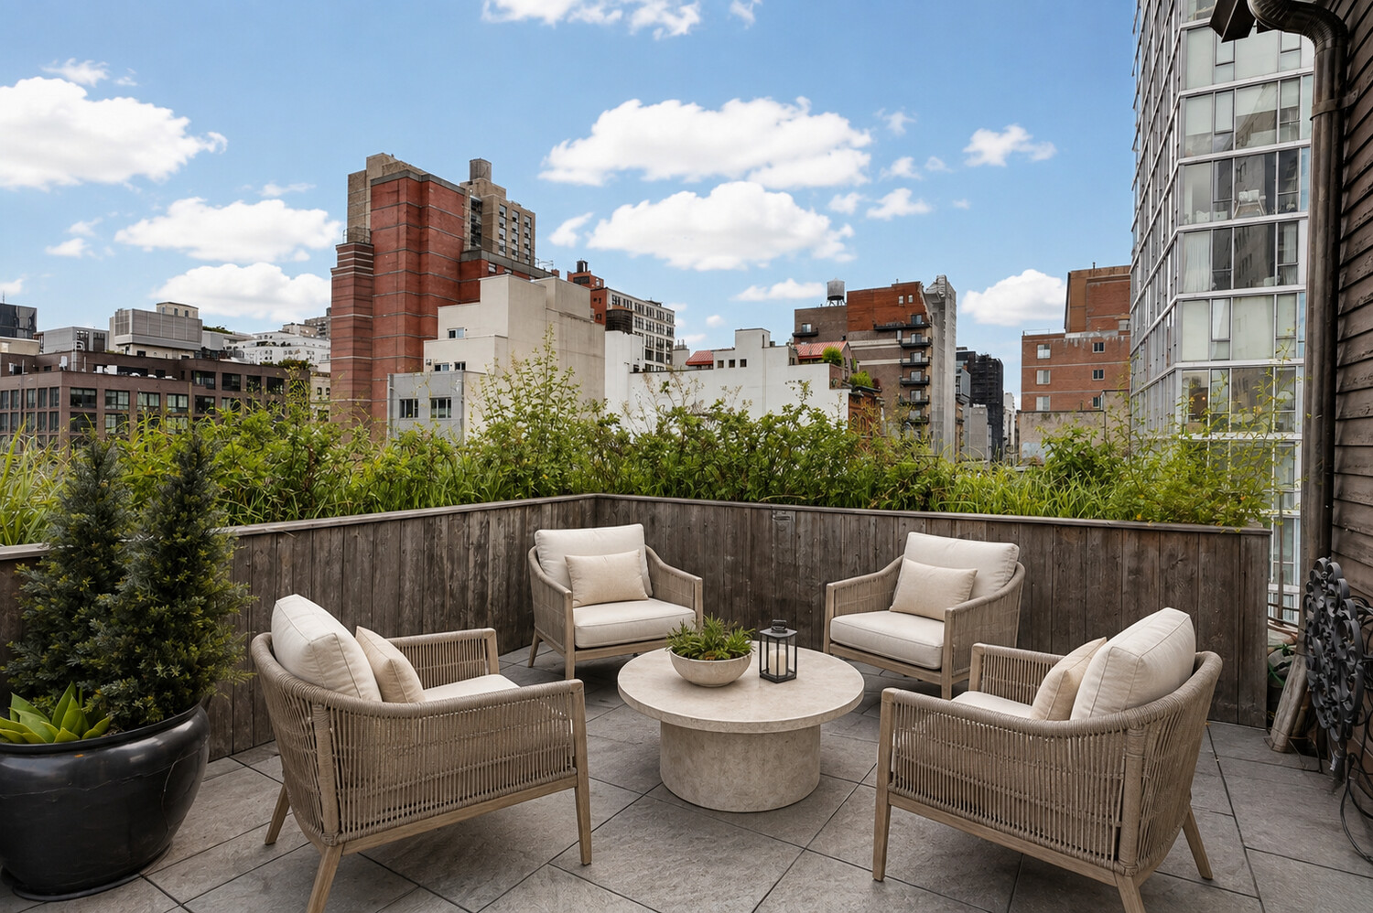
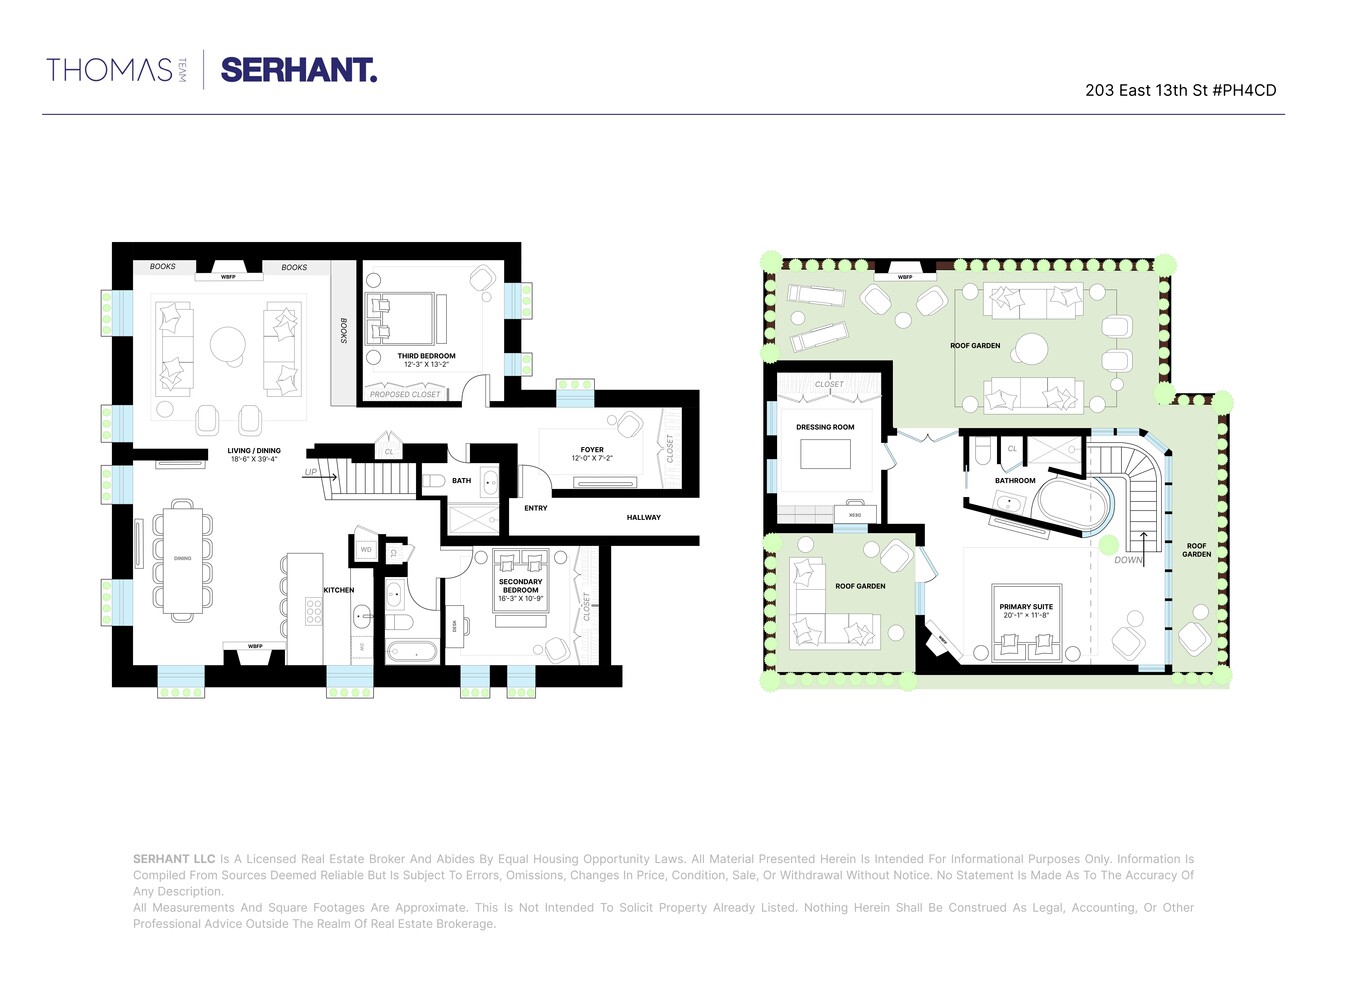
Welcome to the 'Cottage In The Sky'. Truly, there is nothing else quite like it in New York. Crowning a storied pre-war condominium at the crossroads of the East Village and Union Square, Penthouse CD is a duplex sanctuary unlike anything else on the market a 2,000 square foot duplex paired with almost 1,000 square feet of private outdoor terraces, suspended above the city's hum.
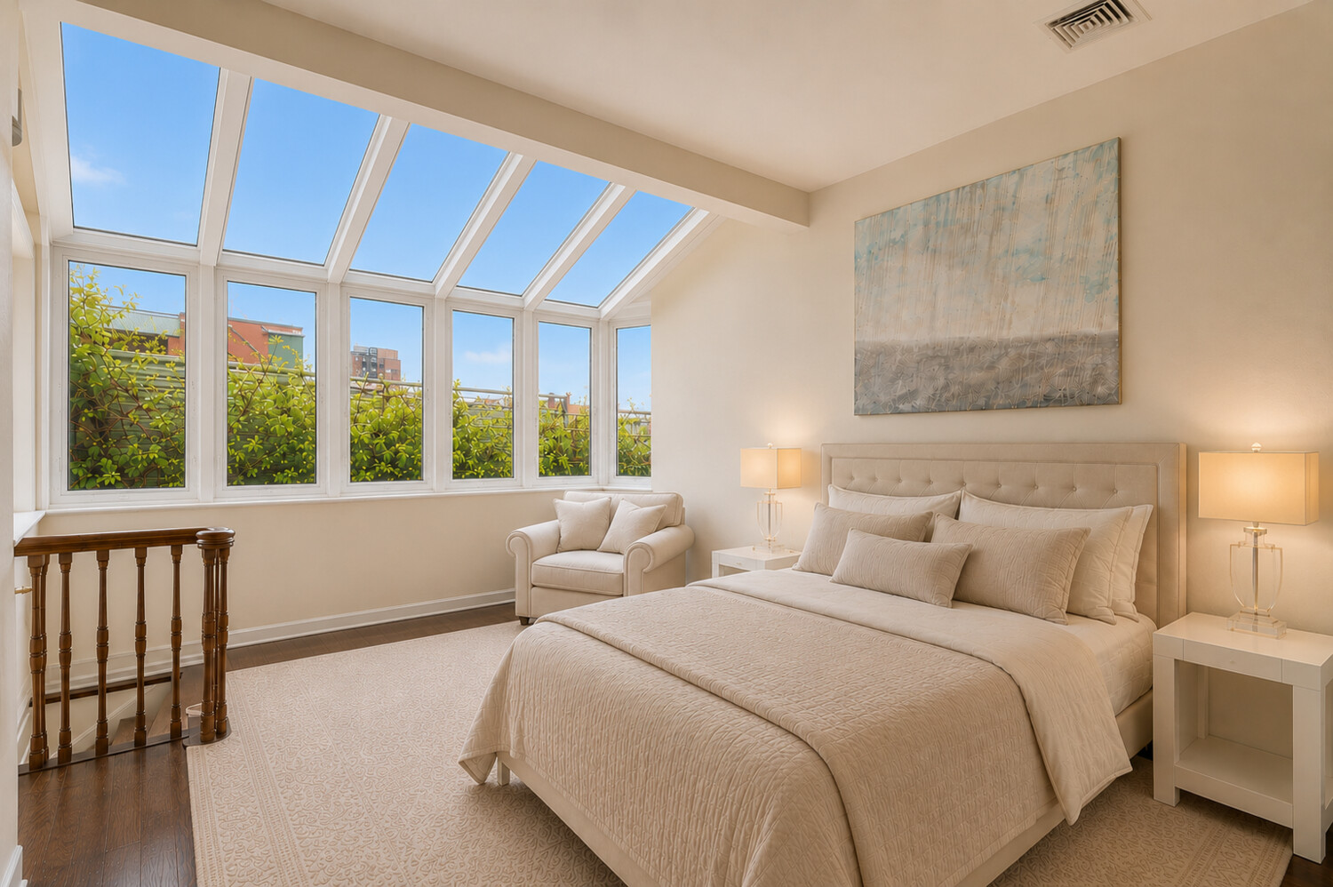
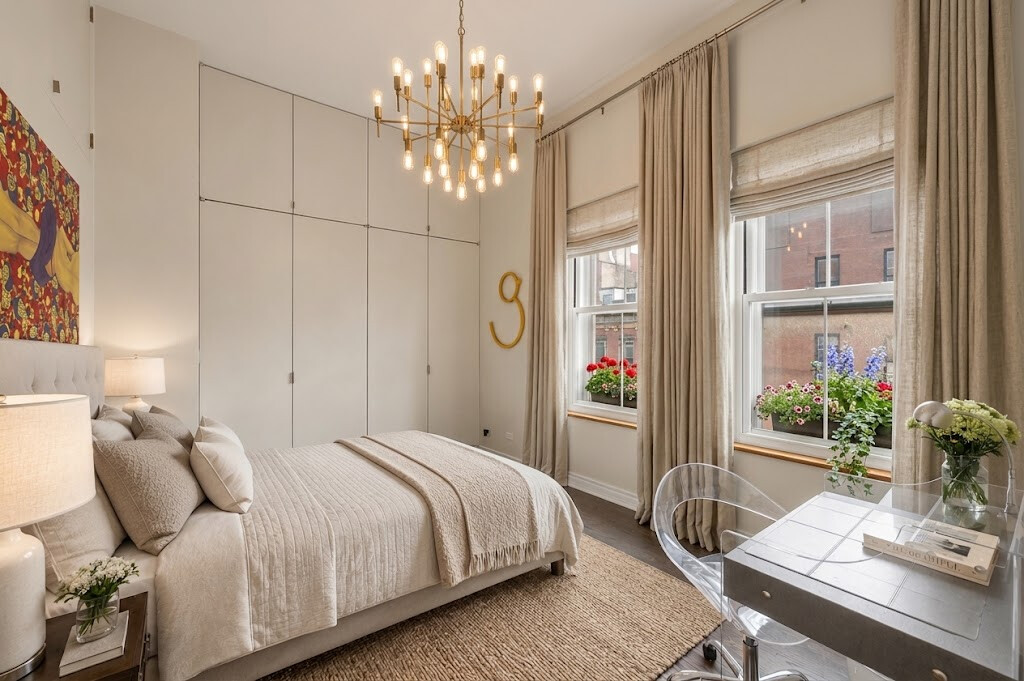
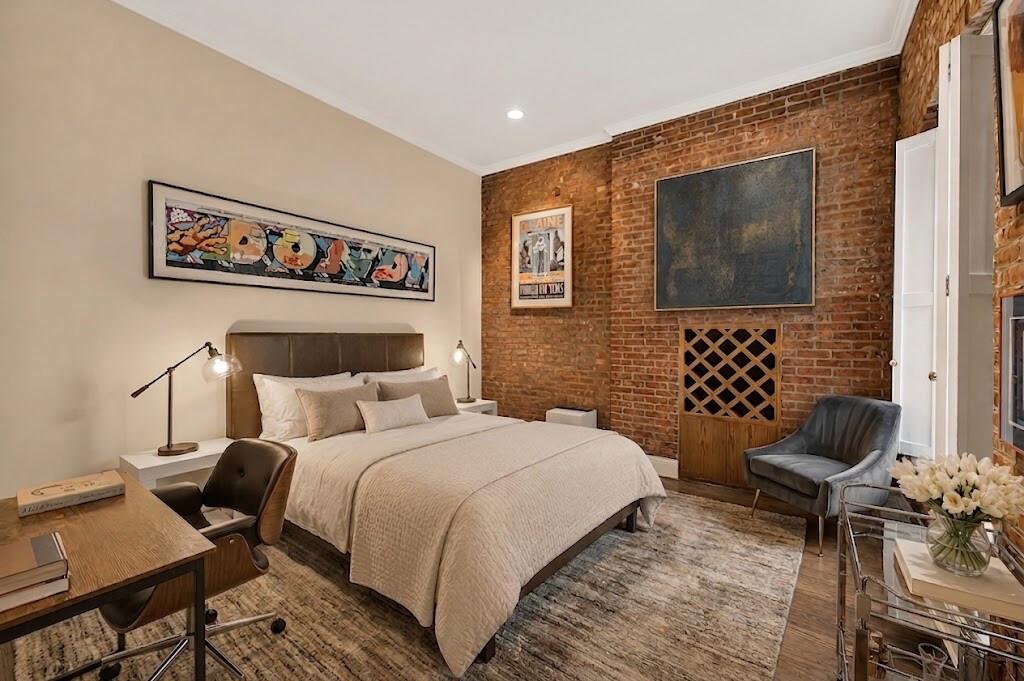
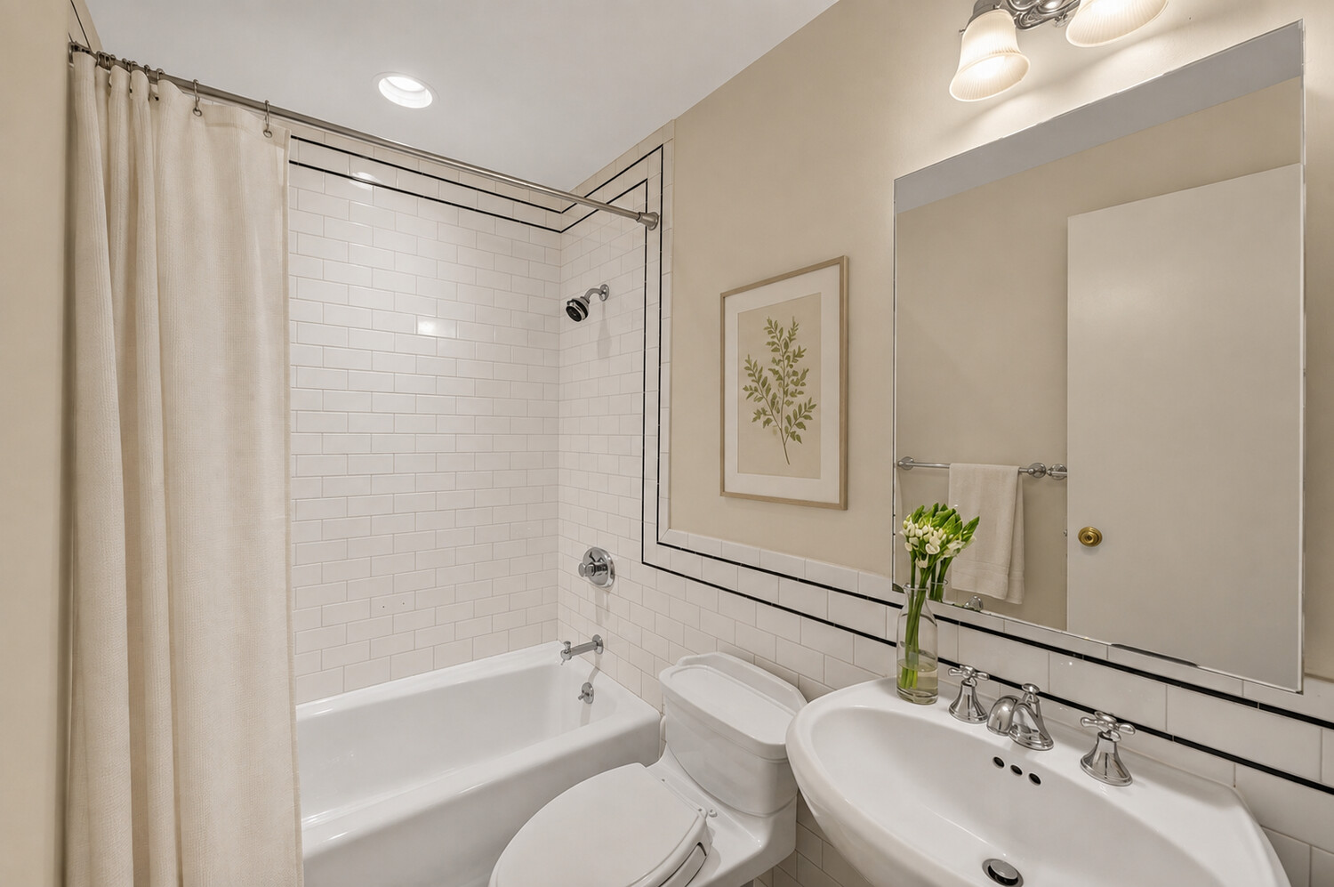
Three bedrooms and three baths, each fully isolated with no shared walls for maximum privacy, unfold across four exposures north, south, east, and west plus skylights overhead, flooding every room with sunshine all day and setting the stage for both quiet mornings and unforgettable evenings.
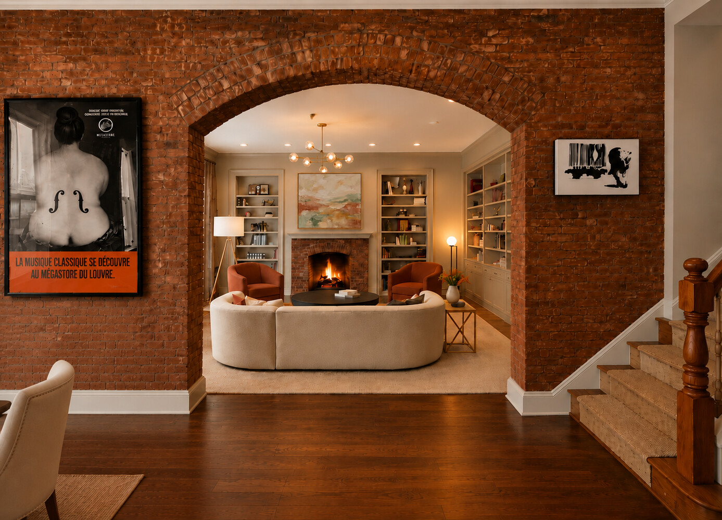
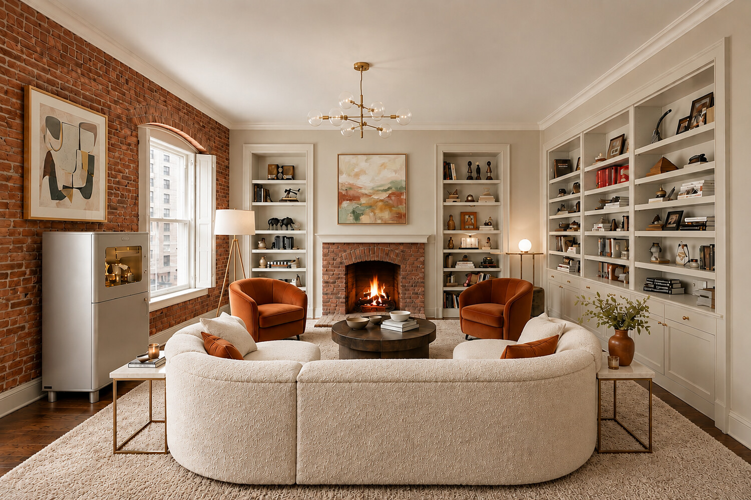
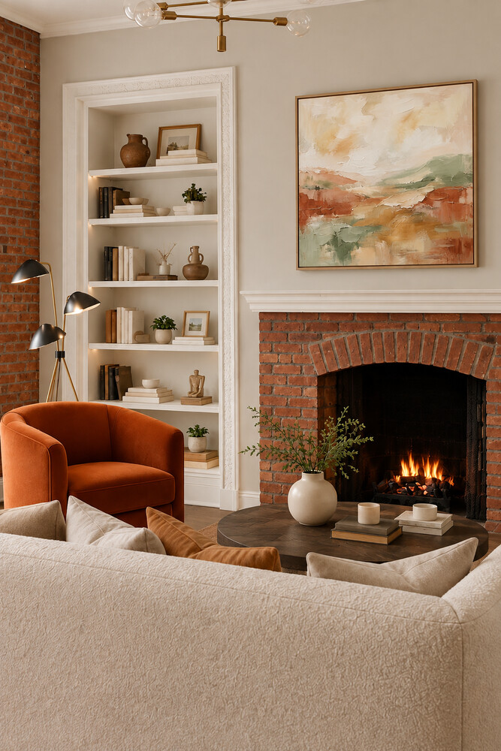
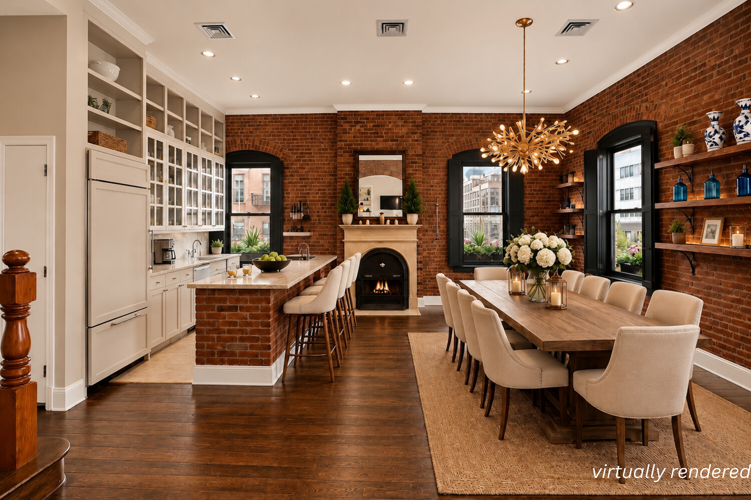
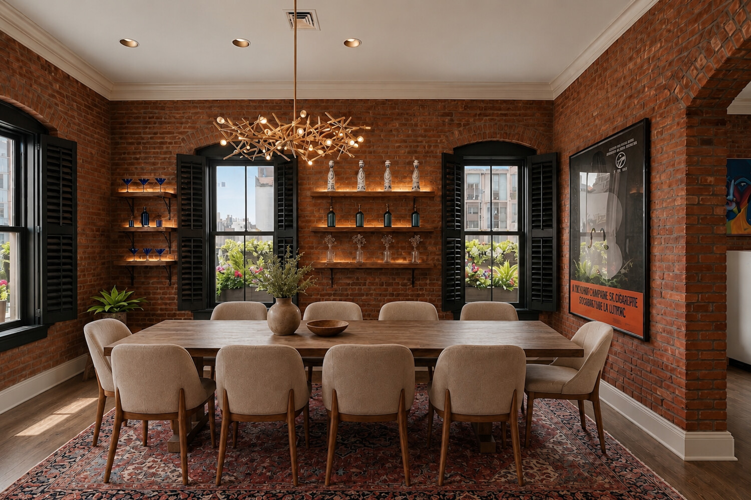
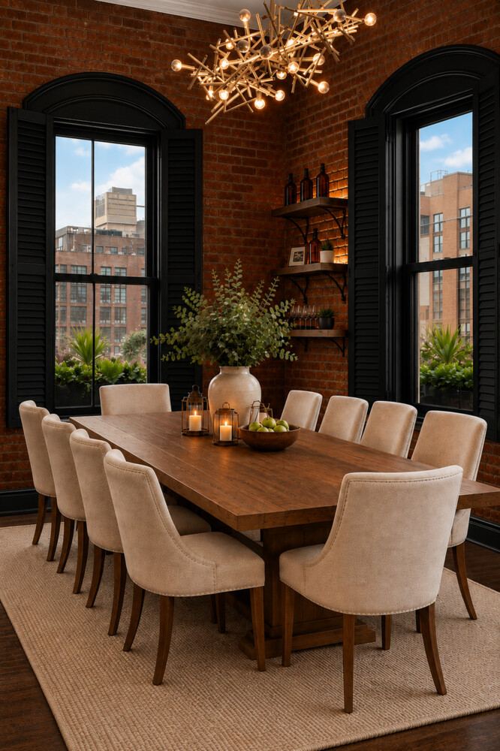
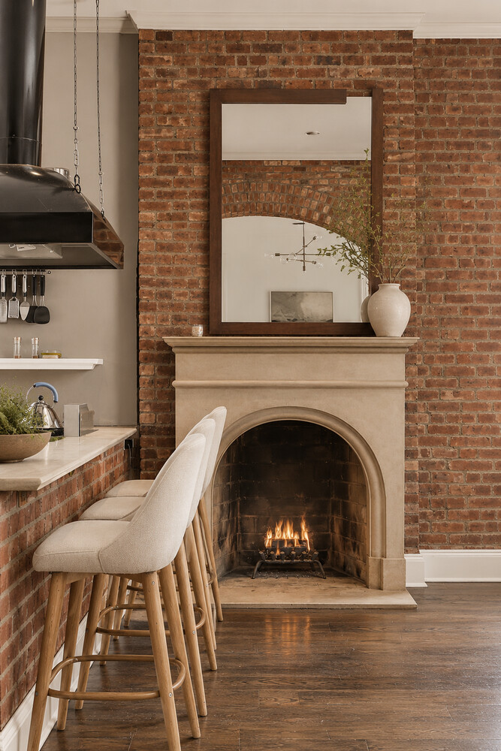
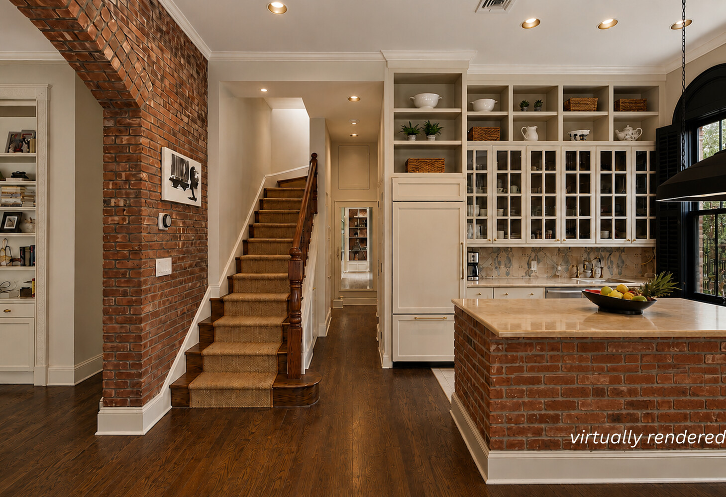
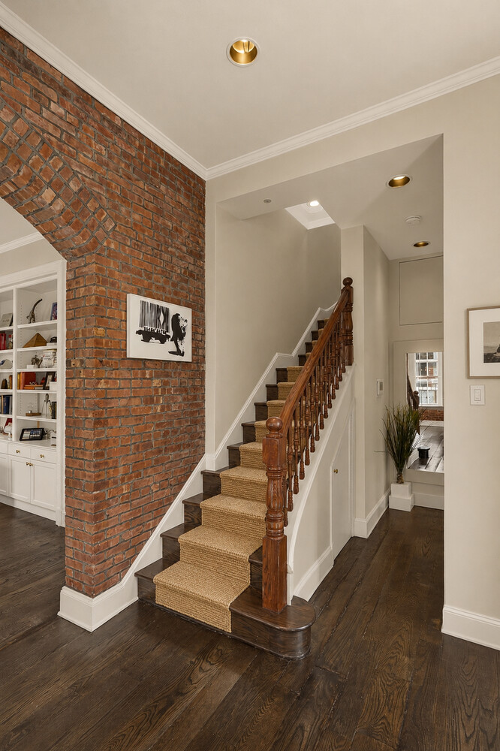
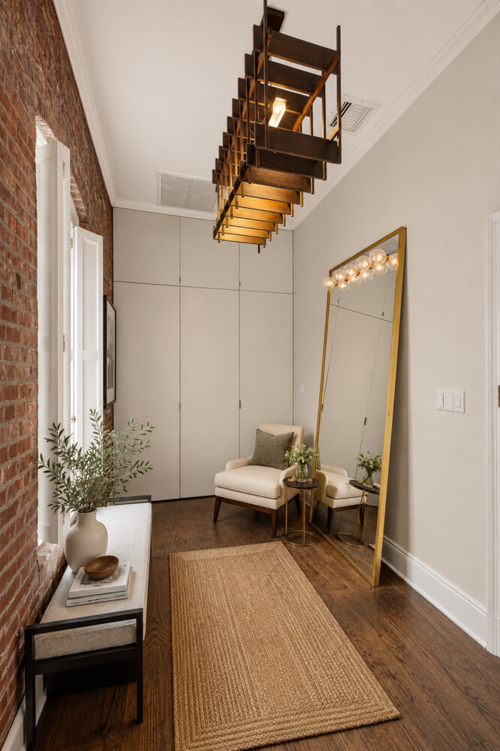
The story begins as you step inside through an oversized, windowed foyer of grand proportions, with floor-to-ceiling concealed entry closets for practicality and aesthetic sensibility. Ceilings soar to nearly 12 feet above painstakingly restored exposed red brick walls, and oak floors stretch nearly forty feet through a sun-drenched great room bathed in southern and western light. Custom interior shutters and Citiquiet windows keep the home whisper quiet, a private world sealed off from the city below. A brick archway divides the great room like a chapter break, living room on one side, kitchen and dining on the other - with a working wood-burning fireplace anchoring each end, two fireplaces in this room alone, the first two of four found throughout the home. In the living room, custom cabinetry wraps the walls in bookcases, making cozying up by the fire an everyday delight, whether you're reading by the flames or hosting a dinner party for ten.
The kitchen is where craft meets ease: a Wolf range, Miele dishwasher, and a dramatic vented Thermador hood, built for a cook who takes their time.
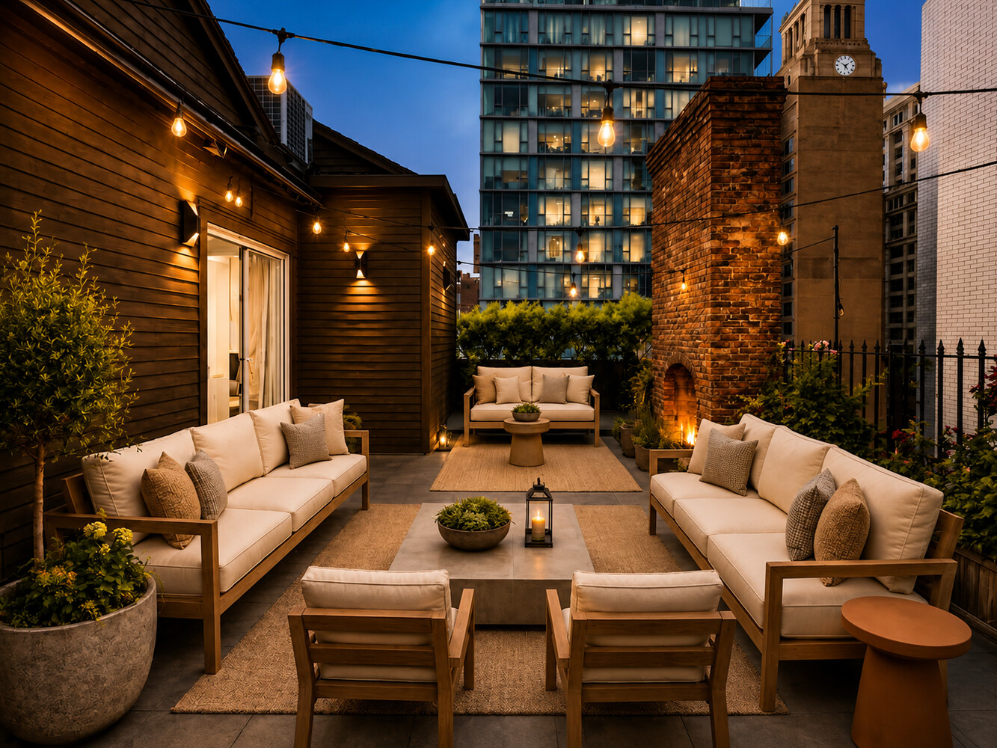
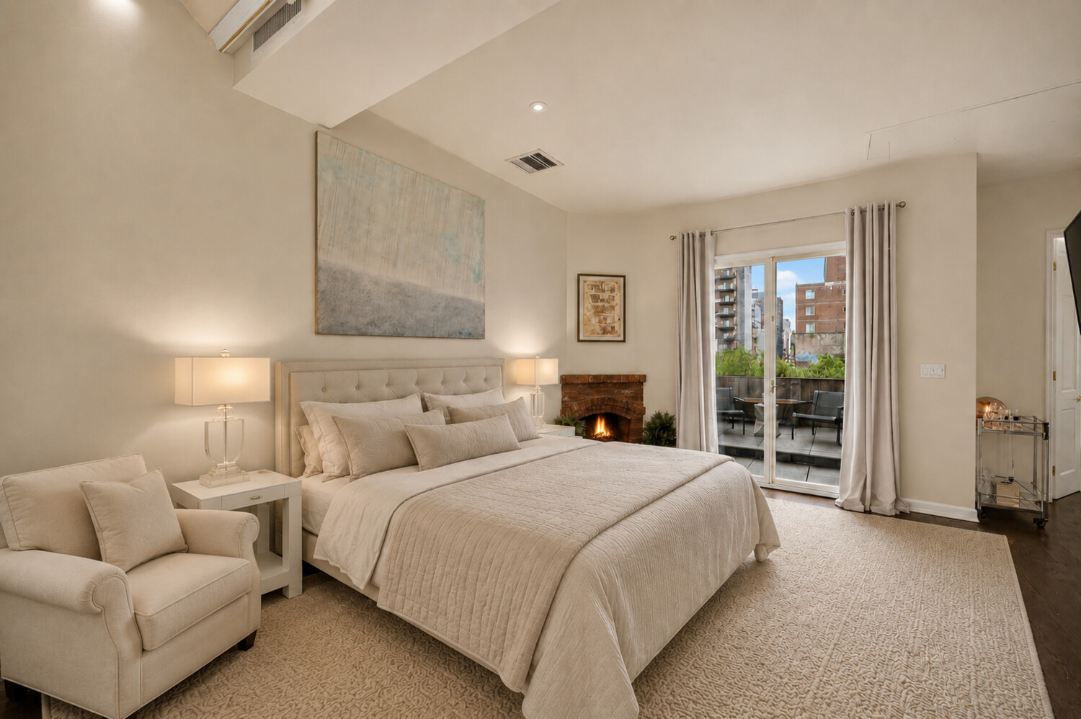
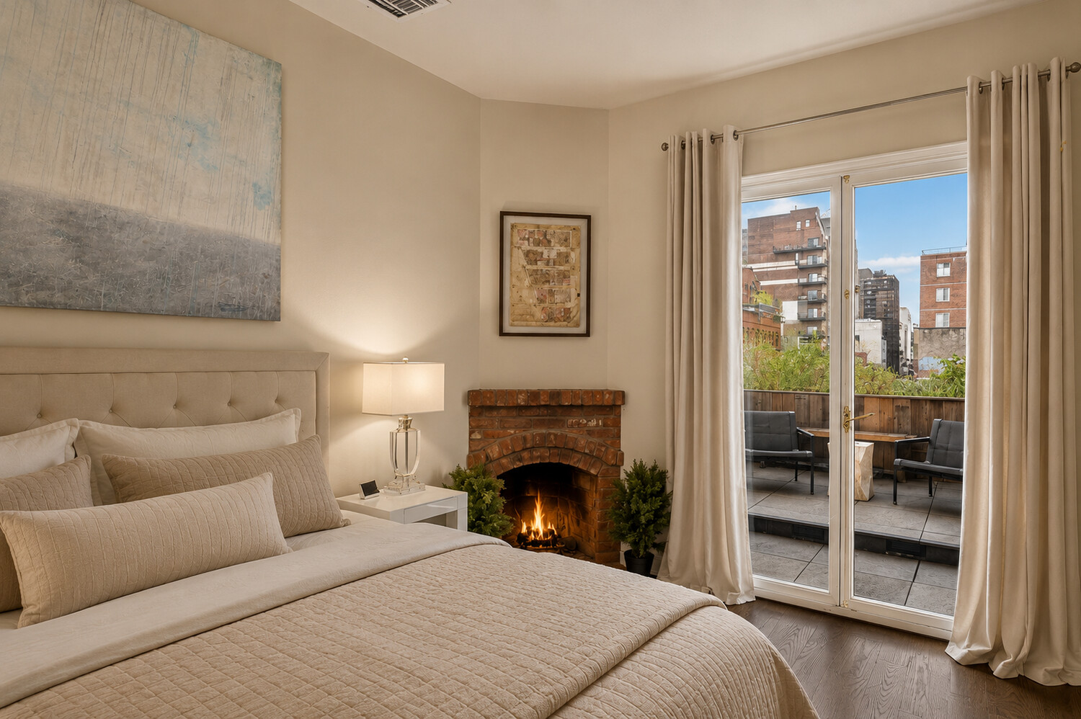
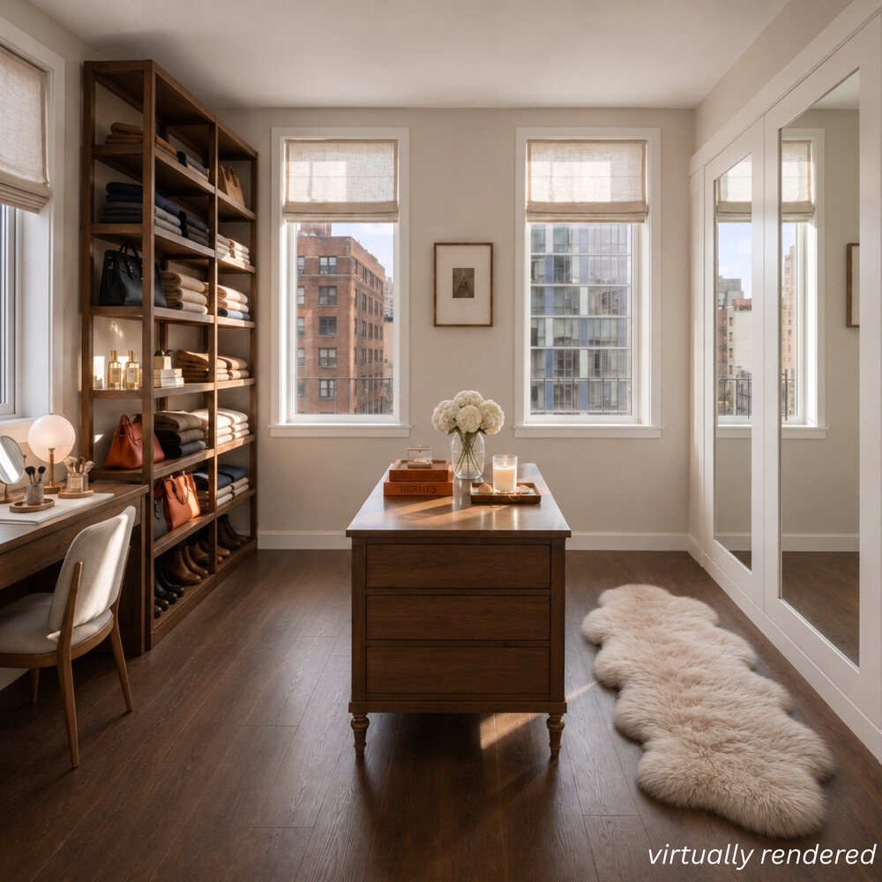
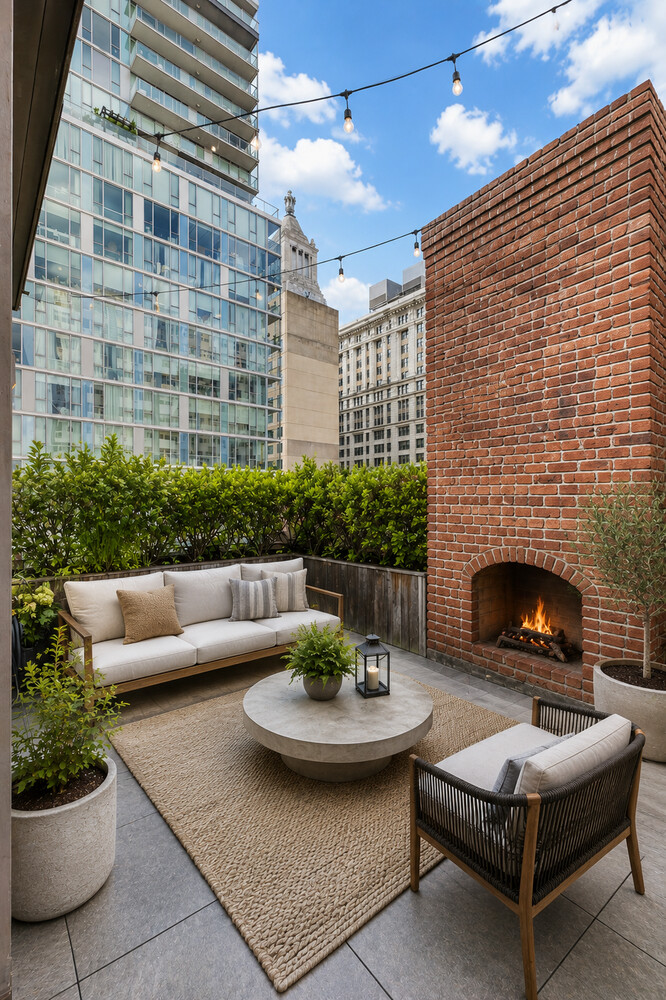
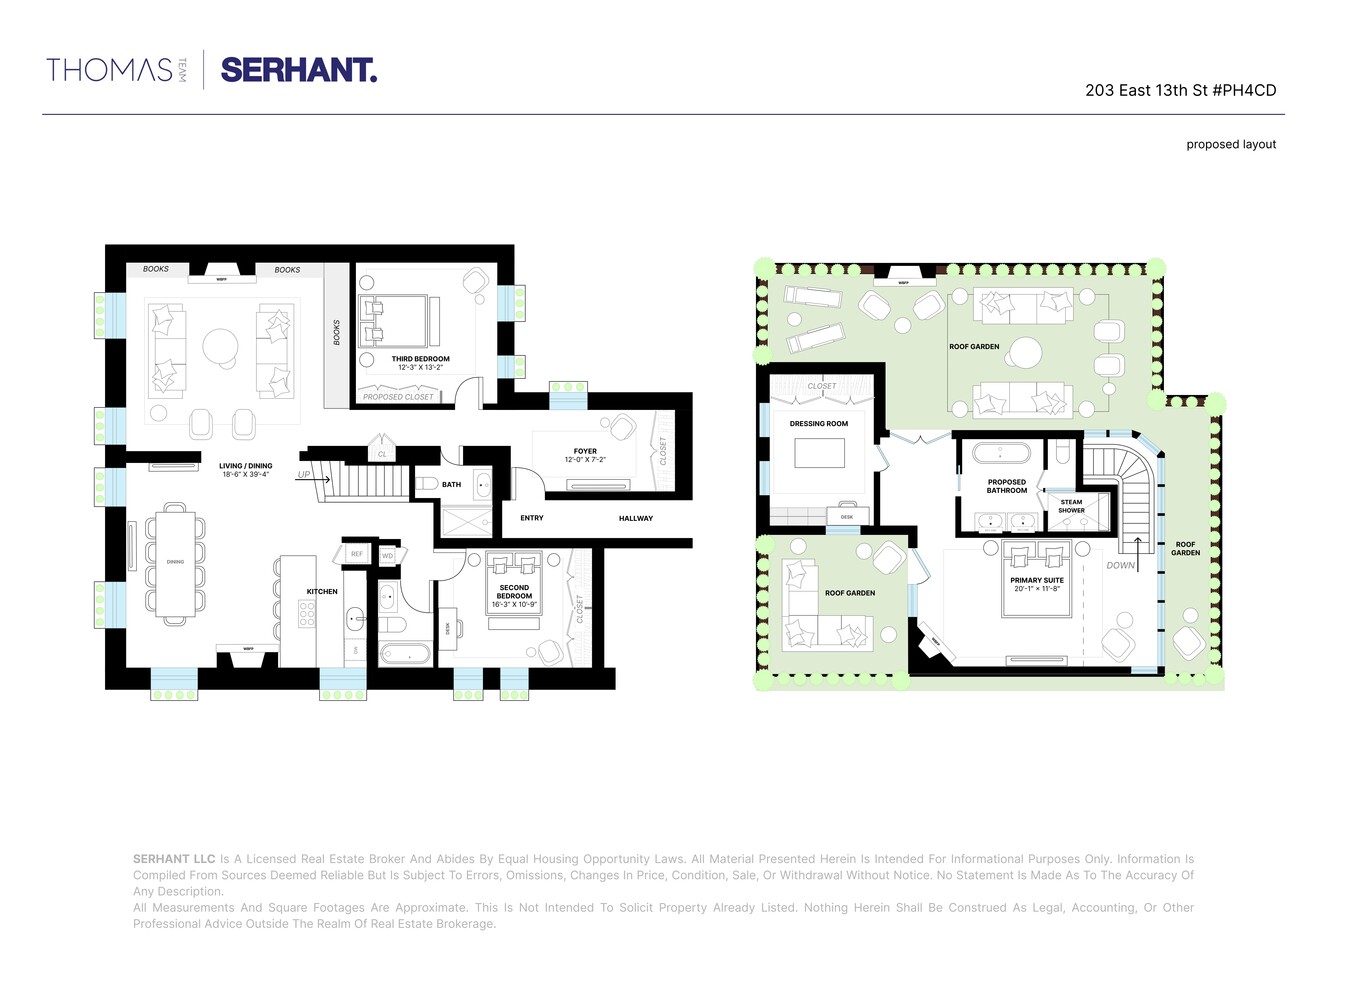
A grand staircase leads up to the primary suite, an entire floor unto itself a spa-like bath with a deep soaking tub, a separate steam shower, and retro floor-to-ceiling vintage glass brick; an oversized dressing room; and a corner working wood-burning fireplace of its own. Floor-to-ceiling closets capture full-width storage in three of the home's rooms. Beyond it, the terraces wait: an irrigated and landscaped rooftop garden anchored by an outdoor working wood-burning fireplace, a retractable awning, and four-way exposures crowned by Empire State Building views with a clapboard garden cottage that must be seen to be appreciated, a storybook detail found nowhere else in the city.
Modern comfort moves quietly through it all: 3-zone central air on a smart Nest system, an in-unit vented washer/dryer, and storage in every corner that needs it. The building itself offers an elevator and intercom system, easing the everyday.
But the deepest layer of this home is its history. Now known as Pear Tree Place, the building holds downtown lore dating back to 1865 home to the original Kiehl's, and built upon the very ground where Peter Stuyvesant's pear tree flourished for over two centuries.
The L train sits at your doorstep under 500 feet away at 3rd Avenue while the 14th Street-Union Square hub, just three blocks off, gathers the 4, 5, 6, N, Q, R, and W beneath the square, and the 6 at Astor Place is a five-minute stroll. Above the spirited streets where the East Village meets Union Square, evenings might begin at Gramercy Tavern or Union Square Café, or over Spanish small plates and sherry at Casa Mono - with Trader Joe's, Whole Foods, the new Westside Market, and the Union Square Greenmarket all within easy reach for everyday living.
Here, the fireplace glows, the garden grows, and the city hums quietly below - because your own rooftop has become part of the story.
This is a romantic, storybook home, and a true rarity in New York City, the kind of property that does not come along twice. Schedule your tour, and step into a chapter of New York that's still being written.
Some of the images have been Virtually Rendered
3
beds
3
baths
2,000 Sq.Ft. LIVING AREA

Estimate your monthly mortgage payment, including the principal and interest, property taxes, and HOA. Adjust the values to generate a more accurate rate.