Sold
200 AMSTERDAM Avenue 40A
200 AMSTERDAM Avenue 40A, New York City, NY 10024
$12,000,000
200 AMSTERDAM Avenue 40A, New York City, NY 10024
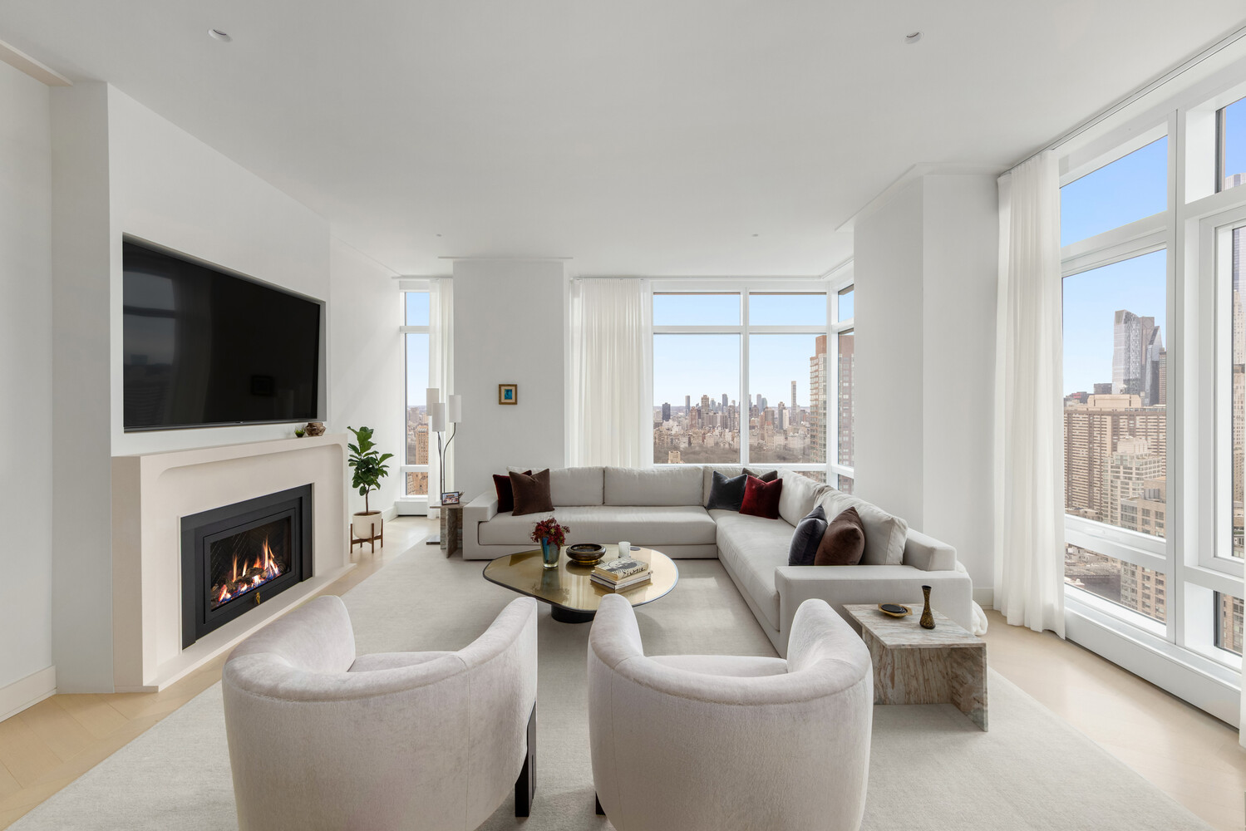
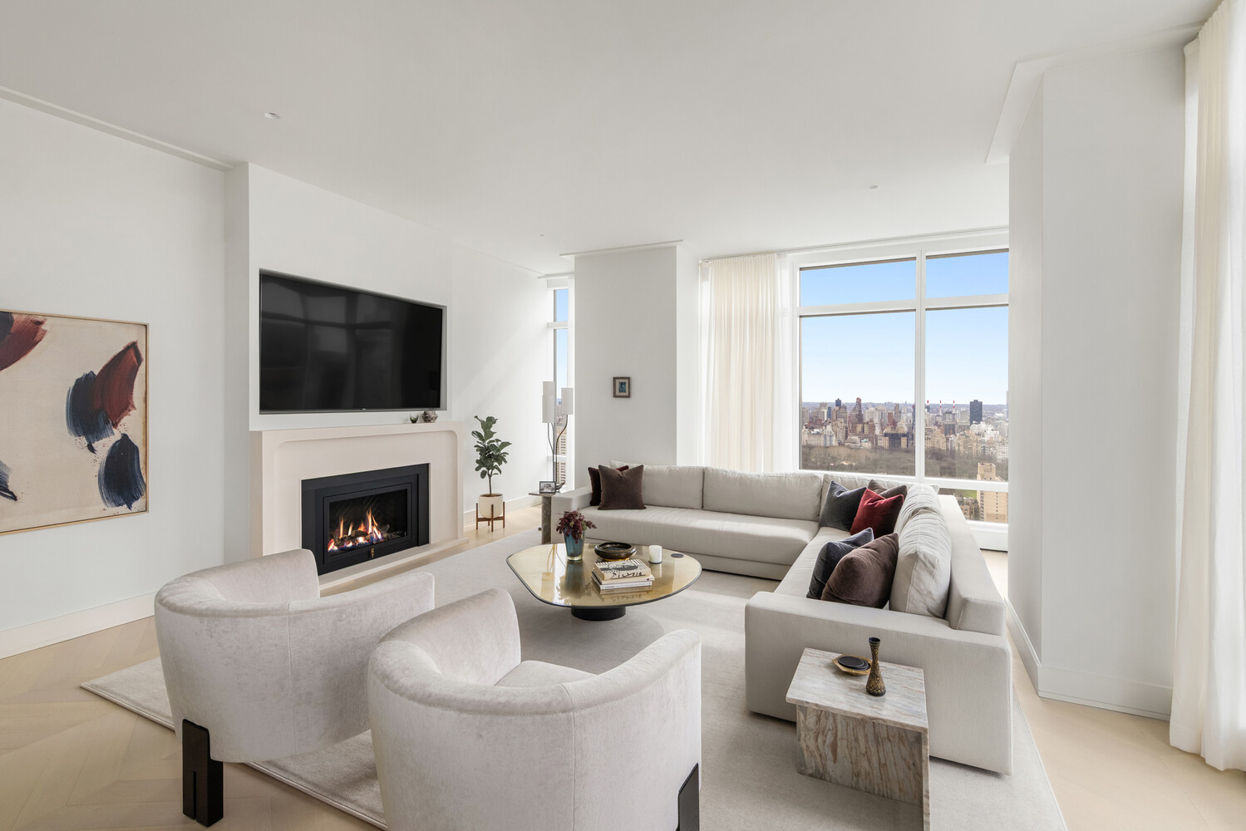
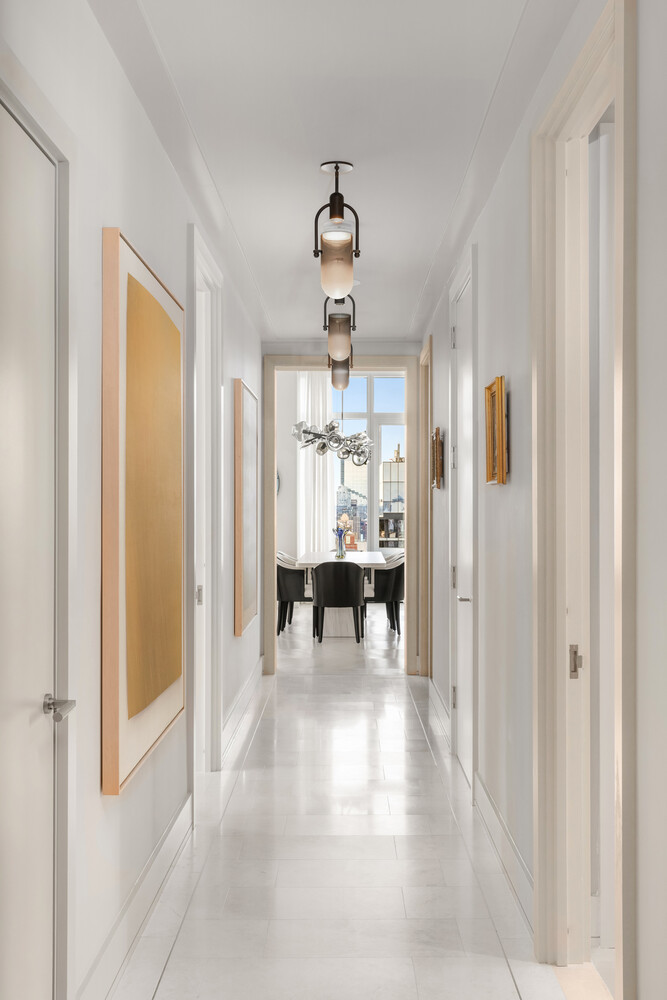
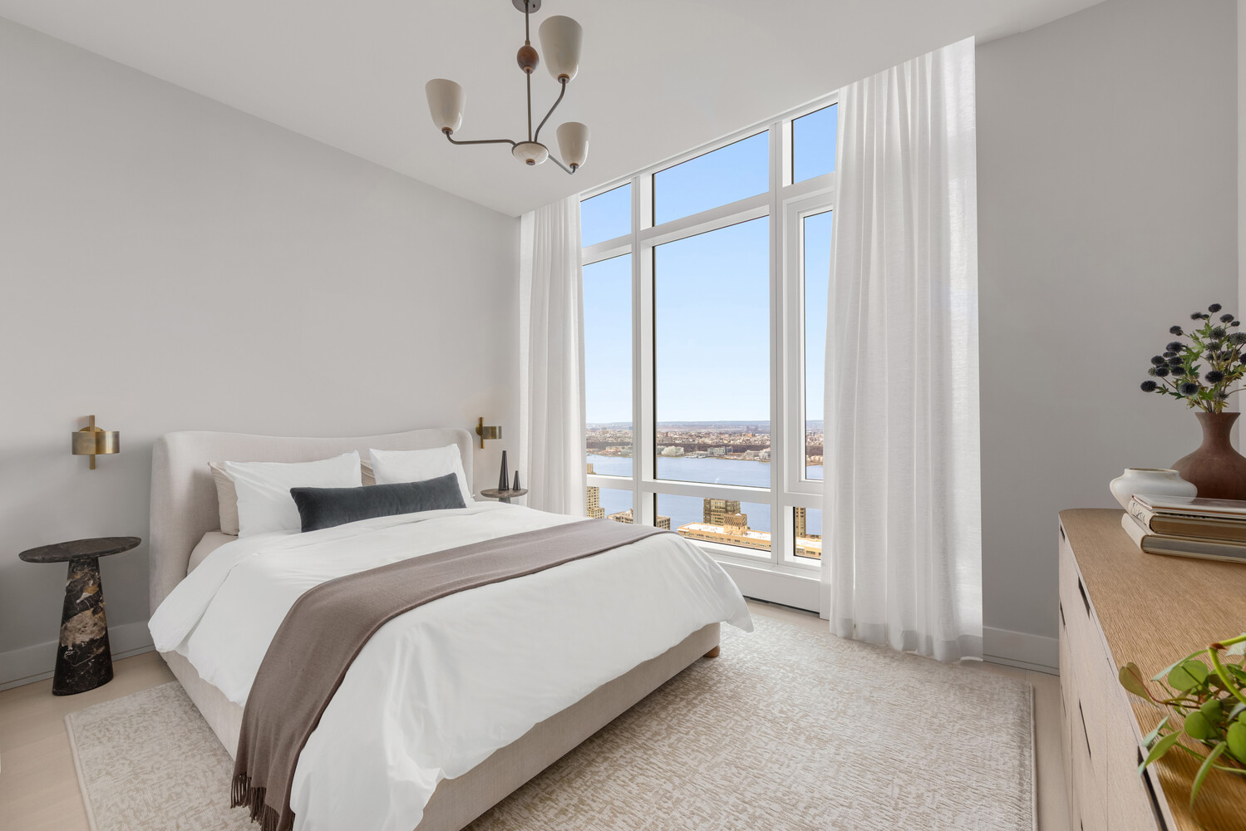
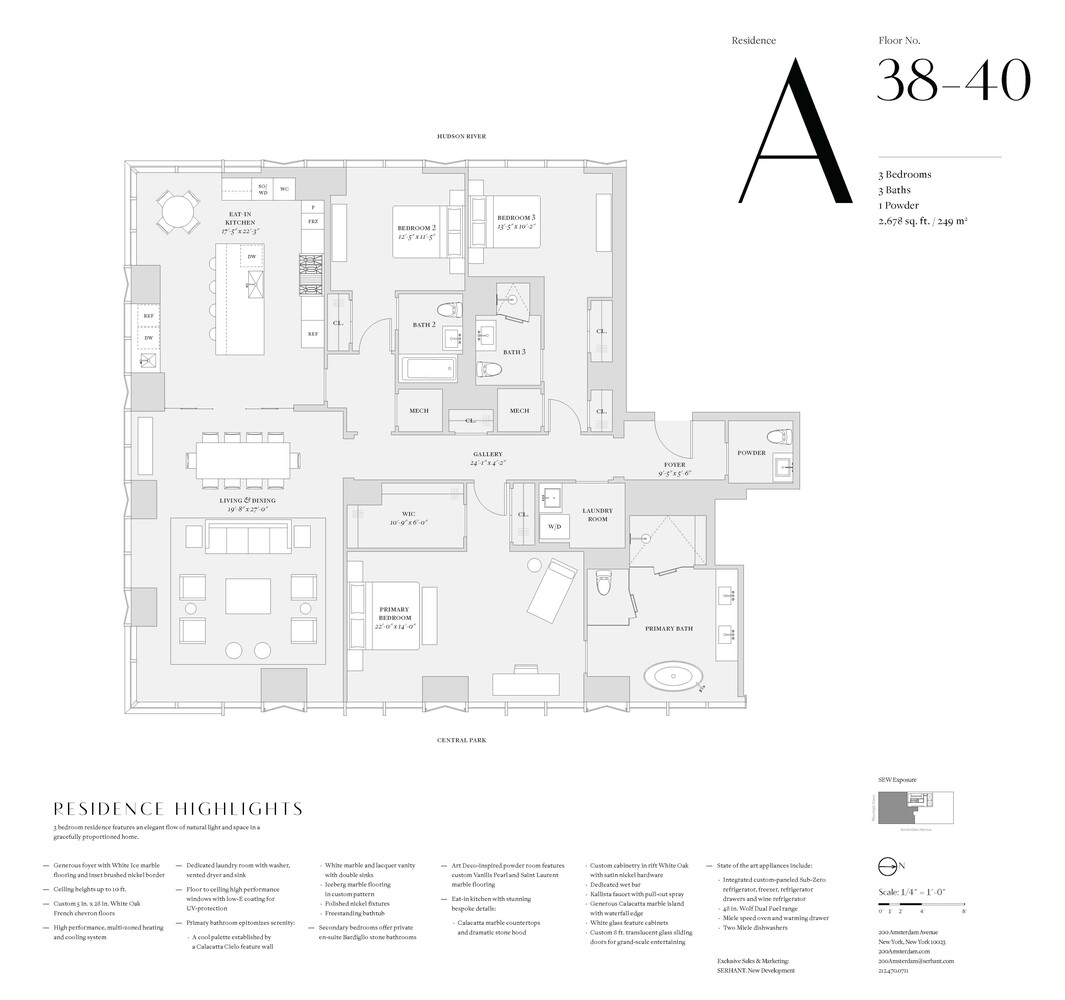
Accessed via a semi-private landing, this South, East, West, facing 2,678 square foot, three bedroom, three-and-a-half-bath residence offers an elegant, modern layout with sweeping views of Central Park, the Manhattan skyline, and the Hudson River.
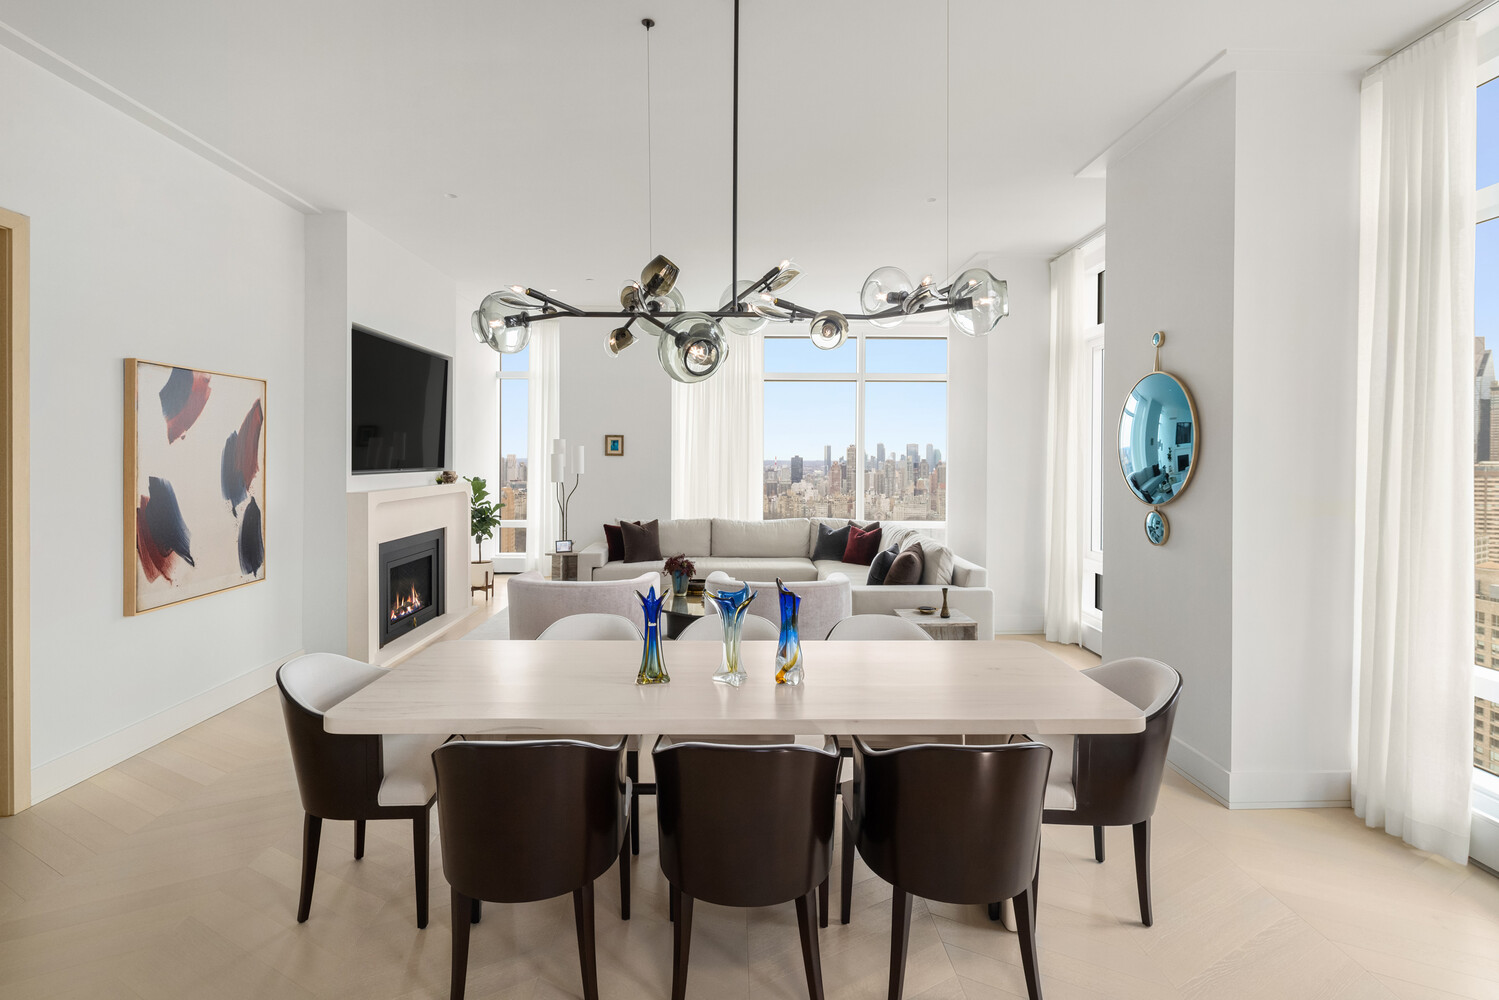
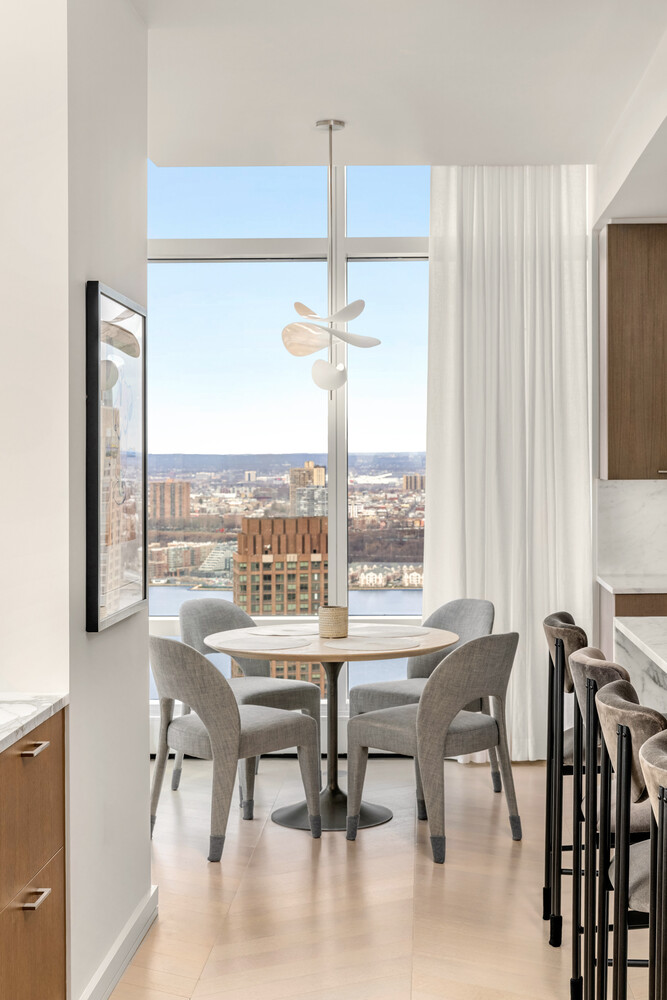
A gracious foyer opens to a corner living and dining room with 10'7" ceilings, chevron patterned French white oak floors, and floor to ceiling windows with eastern and southern exposures.
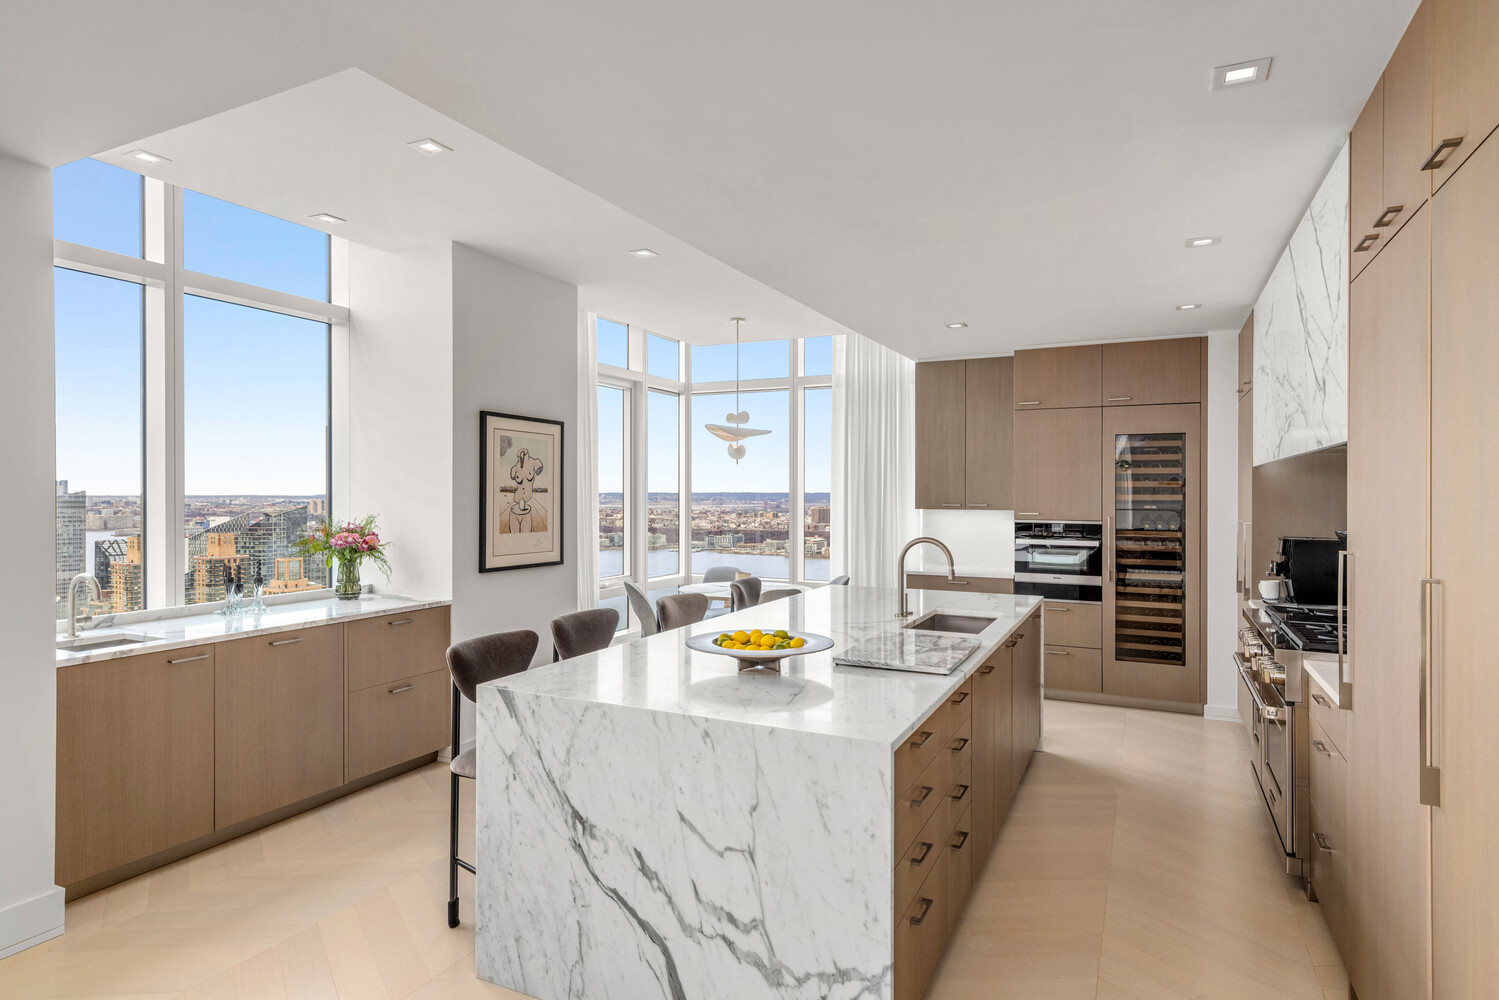
The southwest-facing eat-in kitchen features a Calacatta marble island with seating, custom rift white oak cabinetry, and top-tier appliances by Sub-Zero, Wolf, and Miele, along with a separate wet bar.
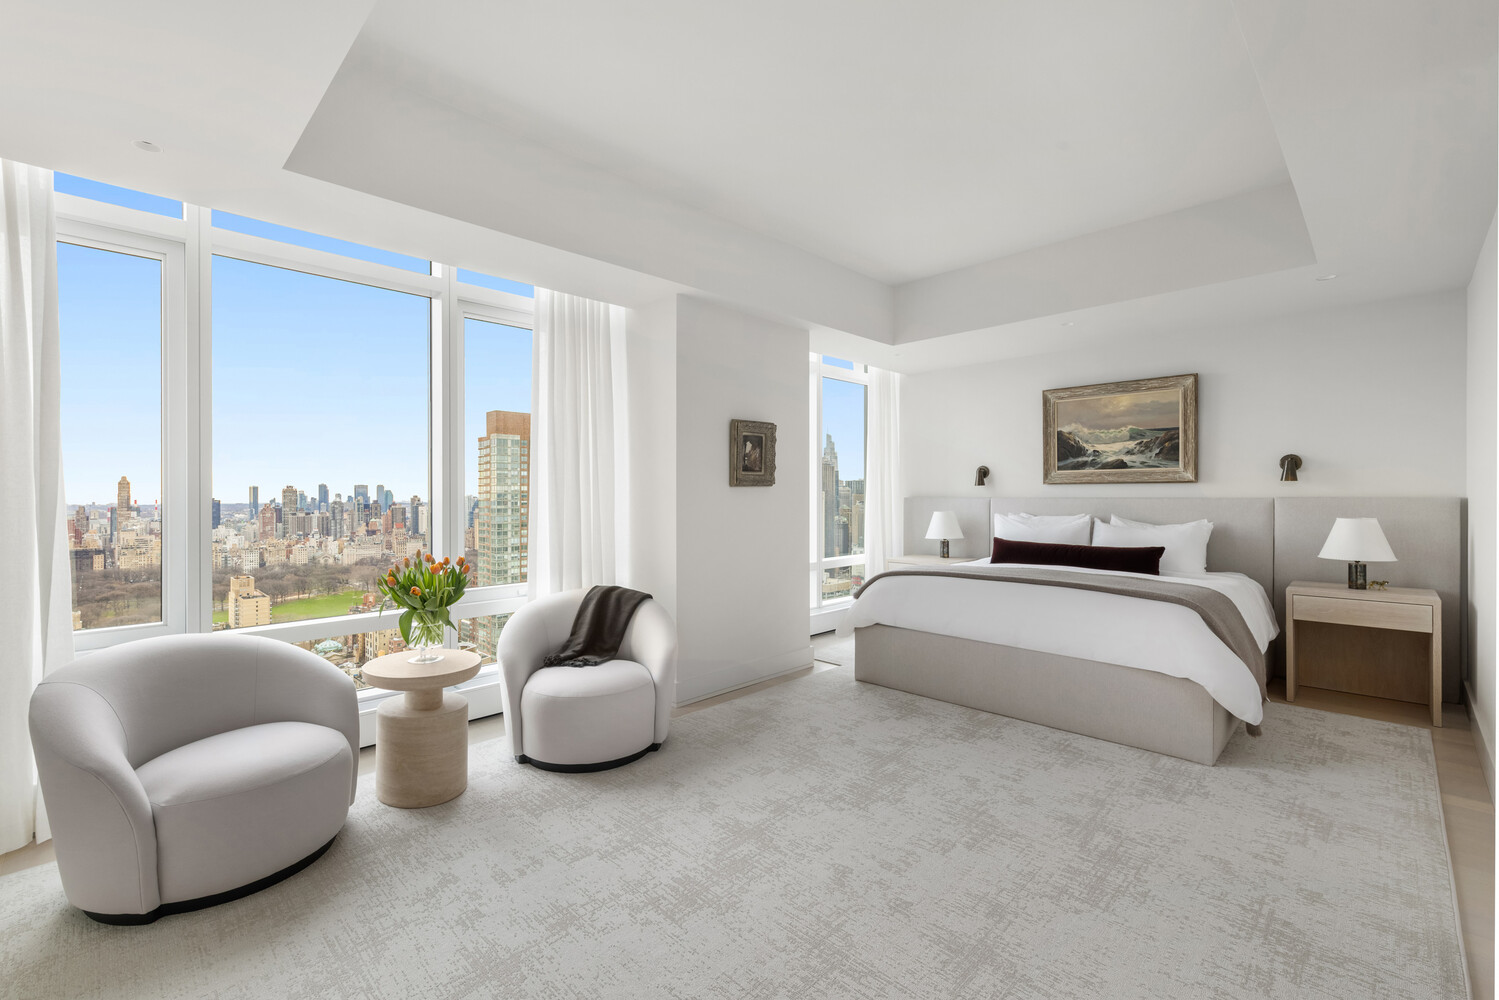
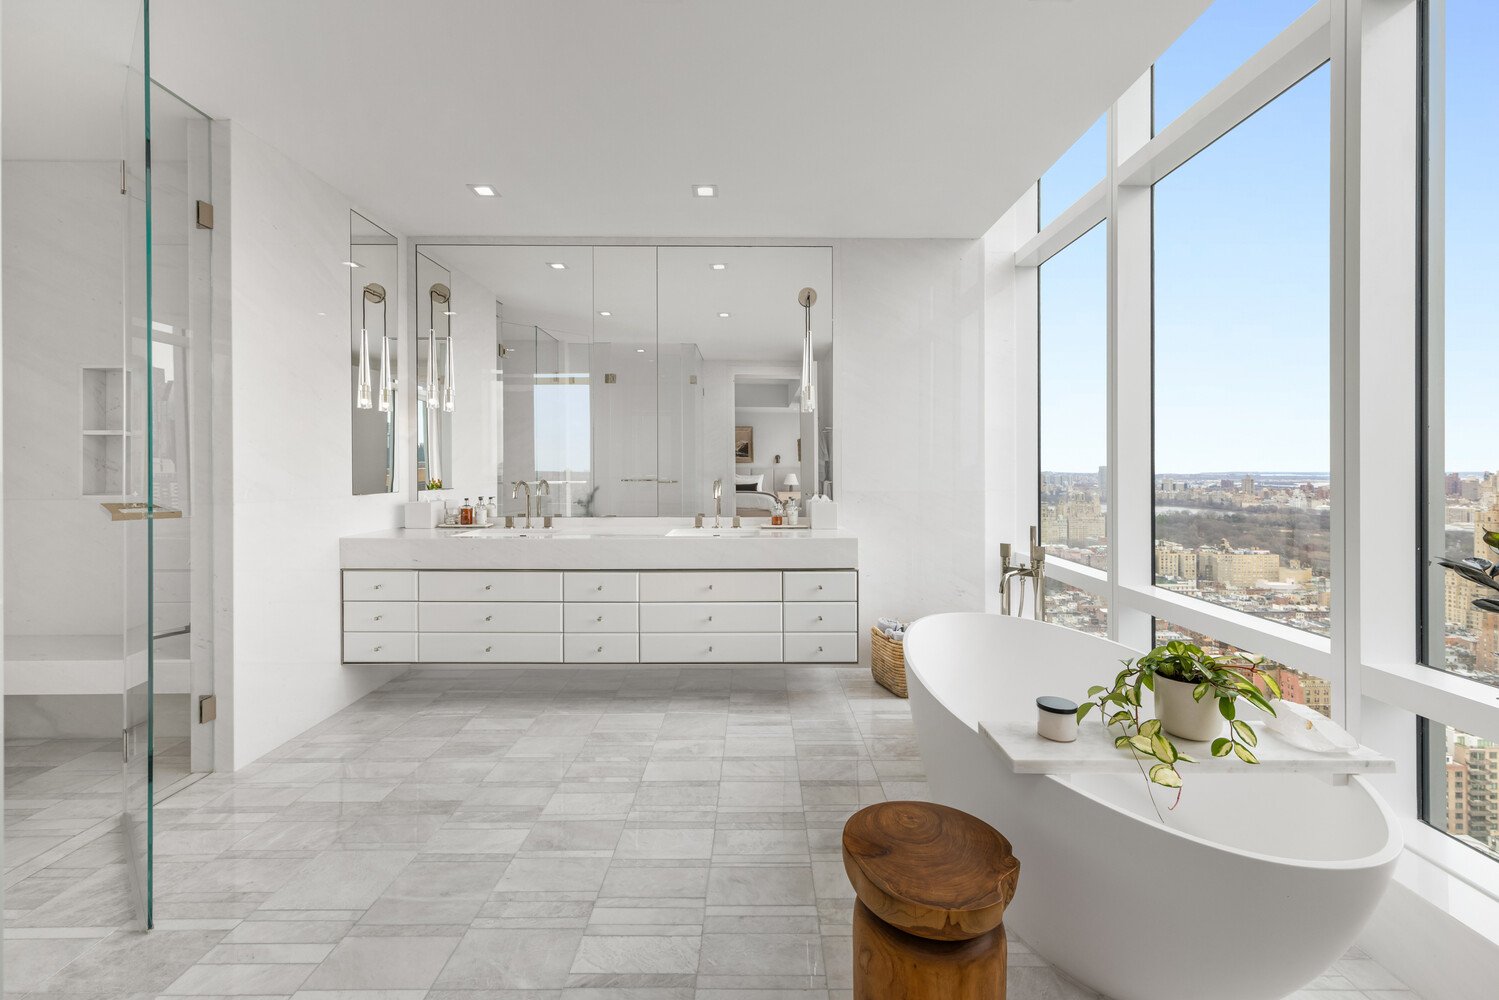
The expansive primary suite overlooks Central Park and includes a serene marble bath with radiant heated floors, soaking tub by Badeloft, and fixtures by Fantini and Toto. Two additional bedrooms offer river views and en-suite baths.
Thoughtful customizations elevate the home, including a bespoke bar, fireplace, upgraded lighting design, built in Sonos system, and motorized shades throughout.
Amenities at 200 Amsterdam span three levels and include a 75-foot saltwater pool, spa with steam and sauna, fitness center by The Wright Fit, golf simulator, landscaped terrace, and residents' club with dining, lounge, and entertainment spaces. Full-service living is supported by 24-hour concierge and lifestyle services from LIVunLtd.
3
beds
4
baths
2,678 Sq.Ft. LIVING AREA